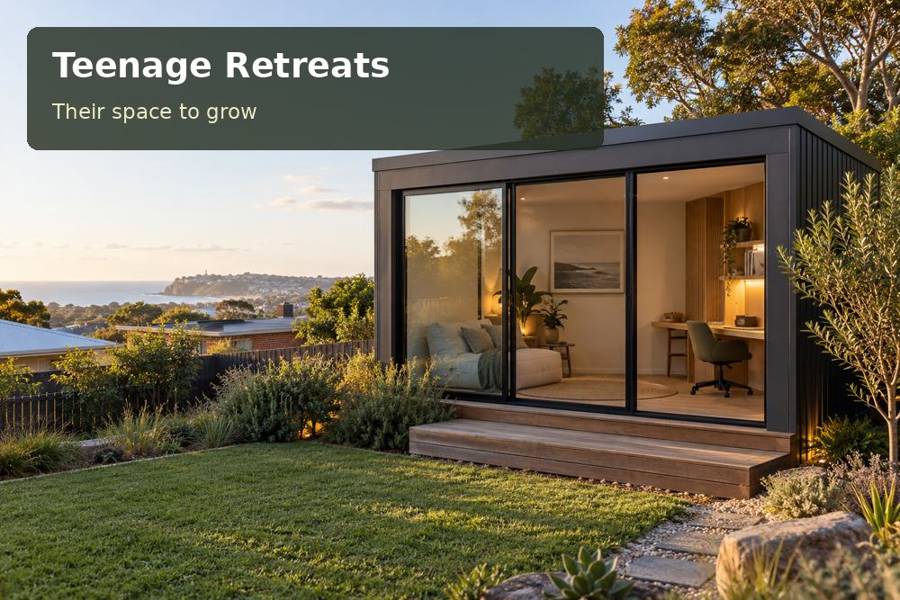
Design a private folio room with useful display walls, protected work surfaces and a carefully assessed garden footprint.
A teenage retreat in Wollongong can provide a dedicated place for art folios and design assignments to remain in progress. Its value is the ability to pin ideas, compare drafts and leave materials organised between work sessions. A clear bench and useful wall space can give a compact garden room more purpose than an interior filled with decorative furniture.
Treat the walls as working space
Ask the teenager to bring a current assignment to the first discussion. The dimensions of drawings, reference sheets and mounted work reveal how much display area is needed. A pinboard or removable display rail should be located where it does not conceal switches, outlets or window handles. Preserve one uninterrupted wall if larger folios are a regular part of the work.
A bench can hold several stages of a project when its depth and lighting are properly considered. Add protected space for wet or messy tasks appropriate to an ordinary room, and identify any activities that require specialist ventilation or a different setting. Do not assume solvents, powered tools or substantial fabrication belong in a general teenage retreat. Practical storage can distinguish clean paper, art materials and finished pieces.
Consider the landscape behind the room
Wollongong City Council’s Illawarra Escarpment information identifies the care of parts of that landscape as a council responsibility. The escarpment is a strong regional reference for garden design, but an individual property needs its own assessment of slope, vegetation and controls. Check the relevant mapping and seek advice rather than treating a scenic backdrop as proof that construction is straightforward.
A long, narrow window can admit light while preserving a larger display wall. Review how sun reaches the bench and whether blinds or external shading are needed. If the site looks towards greenery, frame a genuine view from the working position. Privacy should be assessed in both directions, including where neighbouring rooms sit above or beside the proposed pod.
| Folio task | Inclusion to explore | Dimension to verify |
|---|---|---|
| Comparing draft drawings | Clear vertical display area | Largest sheet and comfortable viewing distance |
| Preparing presentation boards | Protected workbench | Board width and storage access |
| Keeping completed assignments | Flat or upright storage selected for the work | Folio thickness and handling space |
Let the trades resolve the invisible details
Coordinate power and lighting before the joinery drawings are final. A task light that casts a shelf shadow across the bench is an avoidable frustration. Ask the electrician to show useful outlet positions without leads crossing circulation. If a printer or computer is included, allow service access and the ventilation recommended for the equipment.
Below the room, ground information and structural loads should guide foundations or piers. Compare the implications of a raised floor, selective excavation and any retaining work through appropriate practitioners. Roof and surface drainage must reach a lawful destination without gathering at the entry. The delivery method should suit gate widths, driveway turns and available assembly space. Review New South Wales context and teenage retreats options with private daytime creative use stated clearly; sleeping accommodation or commercial studio activity requires separate consideration if intended.
Include the ordinary project clutter
- Draw a location for offcuts and recyclable packaging so they do not migrate under the desk.
- Provide an accessible cupboard for materials unsuitable for open display.
- Select bench protection that can be renewed without replacing the entire work surface.
Build the brief from a real assignment
- Photograph the current work at each stage and note where space becomes difficult.
- Measure folios, display sheets and the equipment used most often.
- Assess the chosen corner for levels, vegetation, light and neighbouring outlooks.
- Coordinate bench, display, storage and services after the necessary site checks.
- Obtain a scoped proposal explaining enclosure details, access, support design and approvals.
A persuasive setting for unfinished ideas
A Wollongong folio retreat can give creative work a coherent home through useful walls and well proportioned joinery. Request a design discussion with a real assignment on the table. A concept that shows display, daylight and groundwork together will provide a tangible basis for choosing the room rather than relying on a styled interior image.
