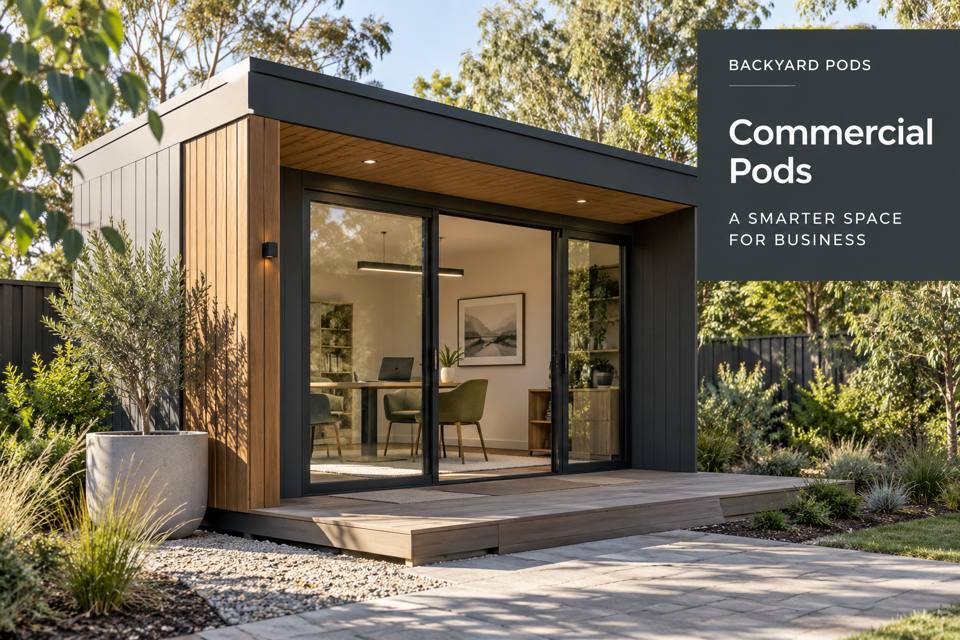
Toowoomba Commercial Pods for a Landscape Design Consultation Room: explore practical layout choices, material and service coordination, and a clear project brief based on the intended use.
◈ Define the purpose before choosing the fitout
Toowoomba's gardens provide a meaningful backdrop for landscape design discussions. A commercial pod can offer a place to compare plans, materials and client requirements, with the room organised around actual consultations. Define the nature of the business use and obtain relevant assessments. The fitout should support the designer's service without implying that garden inspiration replaces site-specific landscape advice.
A plan table for the typical consultation drawing
Use a representative client plan to establish the tabletop requirement. Allow for notes and two seated positions where appropriate. The drawing surface should remain accessible when samples are introduced, avoiding a consultation that constantly requires the client to hold papers on their lap.
Material samples with identified applications
Paving or other examples need suitable supports for their weights and dimensions. Label them accurately and retain supplier information. A sample demonstrates appearance; its suitability for a customer's property must still be assessed through the relevant design and product requirements.
Client references assigned a clear review position
Photographs and preference notes can guide the conversation when they remain visible beside the plan. Provide an identified place for the current client's information. Follow the business's information-handling procedures, with unrelated records kept outside the immediate discussion area.
A display system accommodating changing supplier ranges
Material options may change, so avoid permanently fixing every sample into bespoke joinery. Discuss updateable supports with the provider. Record how discontinued pieces will be identified or removed, keeping the room's display aligned with the products genuinely available to the business.
▦ Compare the details that matter
| Design decision | Information to request | Intended result |
|---|---|---|
| A plan table for the typical consultation drawing | A consultation table layout showing actual plan dimensions, notes and occupied client seating | Landscape proposals being reviewed through a practical shared document arrangement |
| Material samples with identified applications | A labelled sample collection with documented supports and current product application information | Clients comparing tangible materials without confusing appearance with site-specific suitability |
| Client references assigned a clear review position | A current-client reference position distinct from other appointment and business records | The consultation retaining focus on the requirements relevant to that particular project |
| A display system accommodating changing supplier ranges | An updateable display arrangement with a documented current-and-discontinued sample review method | The consultation room's examples remaining identifiable as the offered range develops |
When comparing commercial pods in Toowoomba, bring information about a plan table for the typical consultation drawing to the consultation. For an address in Queensland, confirm the relevant site and use requirements with appropriate professionals. Review a display system accommodating changing supplier ranges within the same coordinated proposal.
Practical priorities for the quotation
- Request a consultation table layout showing actual plan dimensions, notes and occupied client seating; clarify the responsible contributor.
- Document a labelled sample collection with documented supports and current product application information; clarify the responsible contributor.
- Retain a current-client reference position distinct from other appointment and business records; clarify the responsible contributor.
- Include an updateable display arrangement with a documented current-and-discontinued sample review method; clarify the responsible contributor.
✓ Develop the proposal in five steps
- Review a plan table for the typical consultation drawing with the provider. Ask how the proposal supports landscape proposals being reviewed through a practical shared document arrangement.
- Review material samples with identified applications with the provider. Ask how the proposal supports clients comparing tangible materials without confusing appearance with site-specific suitability.
- Review client references assigned a clear review position with the provider. Ask how the proposal supports the consultation retaining focus on the requirements relevant to that particular project.
- Review a display system accommodating changing supplier ranges with the provider. Ask how the proposal supports the consultation room's examples remaining identifiable as the offered range develops.
- Confirm the coordinated scope, with an updateable display arrangement with a documented current-and-discontinued sample review method, before manufacture or installation is committed.
Summary: a room with a documented purpose
Toowoomba Commercial Pods for a Landscape Design Consultation Room benefits from decisions tied to actual users and property conditions. Start with landscape proposals being reviewed through a practical shared document arrangement. Coordinate this with clients comparing tangible materials without confusing appearance with site-specific suitability. The supporting brief should also address the consultation retaining focus on the requirements relevant to that particular project. At the final review, confirm the provisions for the consultation room's examples remaining identifiable as the offered range develops. Use the drawings, product information and itemised scope as the agreed project reference.
