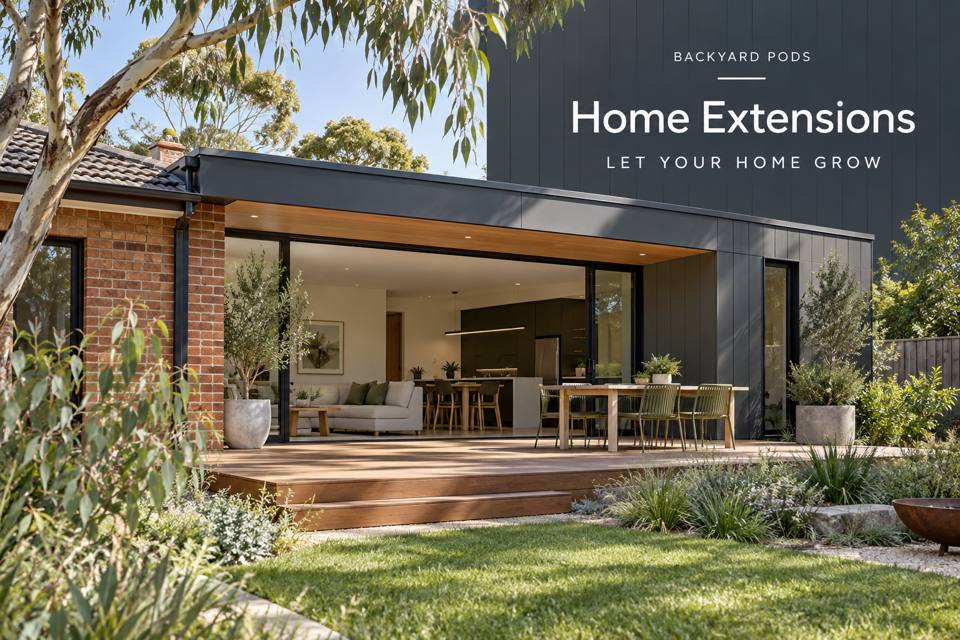
Toowoomba Home Extensions with a Measured Sloping-Site Brief: explore practical layout choices, material and service coordination, and a clear project brief based on the intended use.
◈ Define the purpose before choosing the fitout
Toowoomba's escarpment setting makes topography an interesting regional design consideration, but it does not establish the slope of any individual property. A home extension needs actual levels, access information and appropriate structural assessment. Begin with measured site evidence, then connect those findings to the household's intended room use and the fabrication or construction proposal.
Site levels established through an appropriate survey
Photographs can explain the setting but cannot replace measured levels. Identify the information the designer and structural contributor require. The extension's location, supporting system and external connections should follow that assessment rather than an assumption derived from the region's landscape.
An internal connection assessed with existing floor levels
The route from the house into the addition needs a documented relationship between levels. Discuss thresholds, openings and any resident access requirements together. A visually smooth rendering does not explain the construction or suitability of the actual connection.
Delivery access reviewed before fabrication is finalised
A prefabricated element needs a route and installation method appropriate to its size and the property. Discuss access with the responsible provider early. Ground conditions, overhead obstacles and working space require assessment; do not assume the street frontage alone establishes a feasible delivery.
Outdoor drainage considered within the extension design
Changing ground or building arrangements can affect surface water routes. Ask the responsible professionals to explain the proposed drainage detail and its interfaces. Keep this information with the construction scope so landscaping and exterior finishes follow an agreed site response.
▦ Compare the details that matter
| Design decision | Information to request | Intended result |
|---|---|---|
| Site levels established through an appropriate survey | An appropriate site survey identifying relevant levels and information required by project professionals | The extension proposal proceeding from measured property conditions rather than regional assumptions |
| An internal connection assessed with existing floor levels | A drawn old-to-new floor connection including doorway details and assessed household access needs | The added room joining the existing home through an understood and coordinated arrangement |
| Delivery access reviewed before fabrication is finalised | A provider-assessed delivery and installation plan based on the real approach and working area | Fabrication decisions being coordinated with an achievable site-specific installation method |
| Outdoor drainage considered within the extension design | A professionally reviewed drainage arrangement coordinated with external levels and construction interfaces | The extension's outdoor connection being documented before finishing and landscaping selections proceed |
When comparing home extensions in Toowoomba, bring information about site levels established through an appropriate survey to the consultation. For an address in Queensland, confirm the relevant site and use requirements with appropriate professionals. Review outdoor drainage considered within the extension design within the same coordinated proposal.
Practical priorities for the quotation
- Request an appropriate site survey identifying relevant levels and information required by project professionals; clarify the responsible contributor.
- Document a drawn old-to-new floor connection including doorway details and assessed household access needs; clarify the responsible contributor.
- Retain a provider-assessed delivery and installation plan based on the real approach and working area; clarify the responsible contributor.
- Include a professionally reviewed drainage arrangement coordinated with external levels and construction interfaces; clarify the responsible contributor.
✓ Develop the proposal in five steps
- Review site levels established through an appropriate survey with the provider. Ask how the proposal supports the extension proposal proceeding from measured property conditions rather than regional assumptions.
- Review an internal connection assessed with existing floor levels with the provider. Ask how the proposal supports the added room joining the existing home through an understood and coordinated arrangement.
- Review delivery access reviewed before fabrication is finalised with the provider. Ask how the proposal supports fabrication decisions being coordinated with an achievable site-specific installation method.
- Review outdoor drainage considered within the extension design with the provider. Ask how the proposal supports the extension's outdoor connection being documented before finishing and landscaping selections proceed.
- Confirm the coordinated scope, with a professionally reviewed drainage arrangement coordinated with external levels and construction interfaces, before manufacture or installation is committed.
Summary: a room with a documented purpose
Toowoomba Home Extensions with a Measured Sloping-Site Brief benefits from decisions tied to actual users and property conditions. Start with the extension proposal proceeding from measured property conditions rather than regional assumptions. Coordinate this with the added room joining the existing home through an understood and coordinated arrangement. The supporting brief should also address fabrication decisions being coordinated with an achievable site-specific installation method. At the final review, confirm the provisions for the extension's outdoor connection being documented before finishing and landscaping selections proceed. Use the drawings, product information and itemised scope as the agreed project reference.
