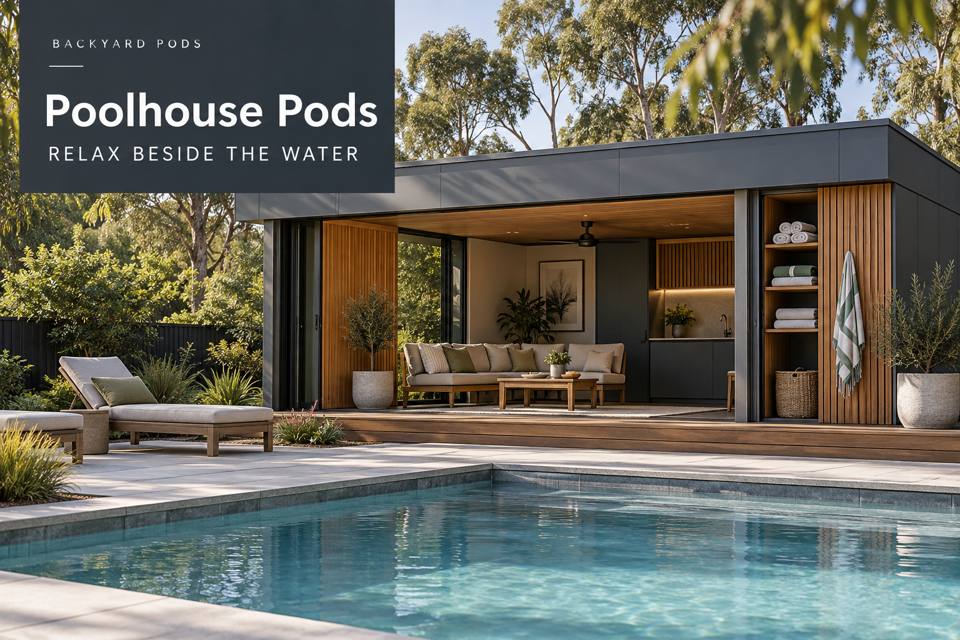
Toowoomba Poolhouse Pods with a Considered Garden and Pool Junction: explore practical layout choices, material and service coordination, and a clear project brief based on the intended use.
◈ Define the purpose before choosing the fitout
A poolhouse can connect different outdoor activities when its position is assessed within the whole garden. In Toowoomba, garden character and regional topography provide context, but the property's actual levels and pool arrangement determine the design. Review barriers, access and relevant requirements with appropriate professionals before finalising the pod location or its openings.
The pod position tested against existing pool infrastructure
Plot the pool, barriers, gates and proposed building together. A separate room may change the way the area is approached, so its location requires project-specific review. Avoid accepting a convenient furniture plan before the external arrangement and applicable requirements have been assessed.
Ground levels documented beside the garden route
Toowoomba's escarpment landscape does not establish the site's actual gradients. Obtain suitable level information and discuss threshold and drainage details. The route between garden, pool area and pod should be based on that evidence rather than an apparently flat photograph.
Seating kept distinct from ordinary changing activity
People may want to sit while others organise towels and clothing. Draw both activities with their real footprints. Give belongings a destination clear of occupied chairs so the room does not become a storage corridor whenever more than one person uses it.
Material choices reflecting the intended exposure
Discuss the surfaces' applications and cleaning requirements with relevant providers. Water carried into the room or outdoor exposure should be described honestly in the brief. Appearance alone cannot establish suitability, and proposed drainage provisions need appropriate professional coordination.
▦ Compare the details that matter
| Design decision | Information to request | Intended result |
|---|---|---|
| The pod position tested against existing pool infrastructure | A site-specific pool-area plan showing existing infrastructure, proposed openings and appropriate review | The poolhouse location being considered within the complete assessed outdoor arrangement |
| Ground levels documented beside the garden route | Measured external levels with professionally coordinated route, threshold and drainage details | The garden-to-pod connection responding to the property's actual ground conditions |
| Seating kept distinct from ordinary changing activity | A combined seating-and-changing layout with defined clothing storage and clear occupied circulation | Different poolside routines sharing the room through clearly allocated usable positions |
| Material choices reflecting the intended exposure | A finish specification based on described exposure with product suitability and maintenance information | The poolhouse materials being selected through documented application and care requirements |
When comparing poolhouse pods in Toowoomba, bring information about the pod position tested against existing pool infrastructure to the consultation. For an address in Queensland, confirm the relevant site and use requirements with appropriate professionals. Review material choices reflecting the intended exposure within the same coordinated proposal.
Practical priorities for the quotation
- Request a site-specific pool-area plan showing existing infrastructure, proposed openings and appropriate review; clarify the responsible contributor.
- Document measured external levels with professionally coordinated route, threshold and drainage details; clarify the responsible contributor.
- Retain a combined seating-and-changing layout with defined clothing storage and clear occupied circulation; clarify the responsible contributor.
- Include a finish specification based on described exposure with product suitability and maintenance information; clarify the responsible contributor.
✓ Develop the proposal in five steps
- Review the pod position tested against existing pool infrastructure with the provider. Ask how the proposal supports the poolhouse location being considered within the complete assessed outdoor arrangement.
- Review ground levels documented beside the garden route with the provider. Ask how the proposal supports the garden-to-pod connection responding to the property's actual ground conditions.
- Review seating kept distinct from ordinary changing activity with the provider. Ask how the proposal supports different poolside routines sharing the room through clearly allocated usable positions.
- Review material choices reflecting the intended exposure with the provider. Ask how the proposal supports the poolhouse materials being selected through documented application and care requirements.
- Confirm the coordinated scope, with a finish specification based on described exposure with product suitability and maintenance information, before manufacture or installation is committed.
Summary: a room with a documented purpose
Toowoomba Poolhouse Pods with a Considered Garden and Pool Junction benefits from decisions tied to actual users and property conditions. Start with the poolhouse location being considered within the complete assessed outdoor arrangement. Coordinate this with the garden-to-pod connection responding to the property's actual ground conditions. The supporting brief should also address different poolside routines sharing the room through clearly allocated usable positions. At the final review, confirm the provisions for the poolhouse materials being selected through documented application and care requirements. Use the drawings, product information and itemised scope as the agreed project reference.
