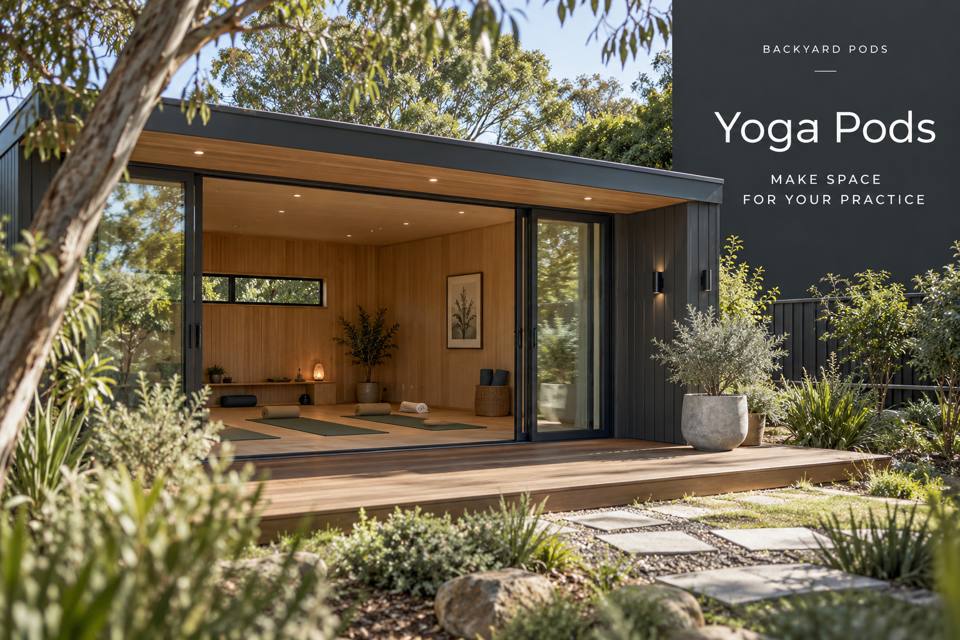
Toowoomba Yoga Pods with a Garden-Inspired Floor and Window Brief: explore practical layout choices, material and service coordination, and a clear project brief based on the intended use.
◈ Define the purpose before choosing the fitout
Toowoomba's gardens provide a visual reference for a dedicated personal yoga room, while the pod should respond to the user's actual movements and property outlook. Define the floor footprint before selecting openings or storage. Describe comfort preferences and intended use without medical claims, and obtain appropriate project advice if teaching or other business activities are contemplated.
A movement footprint drawn from the actual routine
Show the mat and the space the user needs around it. Keep furniture and stored equipment outside that area. The intended activity should be described clearly to the designer, including any relevant user requirements that need suitable specialist assessment rather than a generic room illustration.
Windows positioned from the user's floor location
View the proposed opening from the mat position and consider neighbouring sight lines. The actual garden can offer a meaningful outlook without broad glazing. Keep covering controls accessible so privacy and daylight can be adjusted without moving equipment into the practice footprint.
Floor materials selected for their real application
Ask the supplier about suitability for the proposed room and ordinary equipment. Compare care information and installation requirements with the intended use. Material appearance can support a restrained palette, but it does not establish comfort, activity suitability or health benefits on its own.
Equipment returned outside the movement zone
Measure the mats and accessories genuinely used and assign them clear storage. Avoid introducing decorative furniture that competes with the activity footprint. A short return routine can keep the room ready for its next session while retaining the service access required by the building.
▦ Compare the details that matter
| Design decision | Information to request | Intended result |
|---|---|---|
| A movement footprint drawn from the actual routine | A user-specific activity footprint with mat dimensions and relevant specialist requirements identified | The practice area being planned around the described routine and real user needs |
| Windows positioned from the user's floor location | A mat-position outlook review with neighbouring privacy relationships and accessible covering controls | The user managing the garden connection while the principal activity area remains clear |
| Floor materials selected for their real application | A documented floor selection with application suitability, installation details and product-care guidance | The room's surface being chosen through actual requirements and supplied material information |
| Equipment returned outside the movement zone | A proportionate equipment-storage plan preserving practice space and required building-service access | The yoga room returning to a clear activity arrangement through a manageable reset routine |
When comparing yoga pods in Toowoomba, bring information about a movement footprint drawn from the actual routine to the consultation. For an address in Queensland, confirm the relevant site and use requirements with appropriate professionals. Review equipment returned outside the movement zone within the same coordinated proposal.
Practical priorities for the quotation
- Request a user-specific activity footprint with mat dimensions and relevant specialist requirements identified; clarify the responsible contributor.
- Document a mat-position outlook review with neighbouring privacy relationships and accessible covering controls; clarify the responsible contributor.
- Retain a documented floor selection with application suitability, installation details and product-care guidance; clarify the responsible contributor.
- Include a proportionate equipment-storage plan preserving practice space and required building-service access; clarify the responsible contributor.
✓ Develop the proposal in five steps
- Review a movement footprint drawn from the actual routine with the provider. Ask how the proposal supports the practice area being planned around the described routine and real user needs.
- Review windows positioned from the user's floor location with the provider. Ask how the proposal supports the user managing the garden connection while the principal activity area remains clear.
- Review floor materials selected for their real application with the provider. Ask how the proposal supports the room's surface being chosen through actual requirements and supplied material information.
- Review equipment returned outside the movement zone with the provider. Ask how the proposal supports the yoga room returning to a clear activity arrangement through a manageable reset routine.
- Confirm the coordinated scope, with a proportionate equipment-storage plan preserving practice space and required building-service access, before manufacture or installation is committed.
Summary: a room with a documented purpose
Toowoomba Yoga Pods with a Garden-Inspired Floor and Window Brief benefits from decisions tied to actual users and property conditions. Start with the practice area being planned around the described routine and real user needs. Coordinate this with the user managing the garden connection while the principal activity area remains clear. The supporting brief should also address the room's surface being chosen through actual requirements and supplied material information. At the final review, confirm the provisions for the yoga room returning to a clear activity arrangement through a manageable reset routine. Use the drawings, product information and itemised scope as the agreed project reference.
