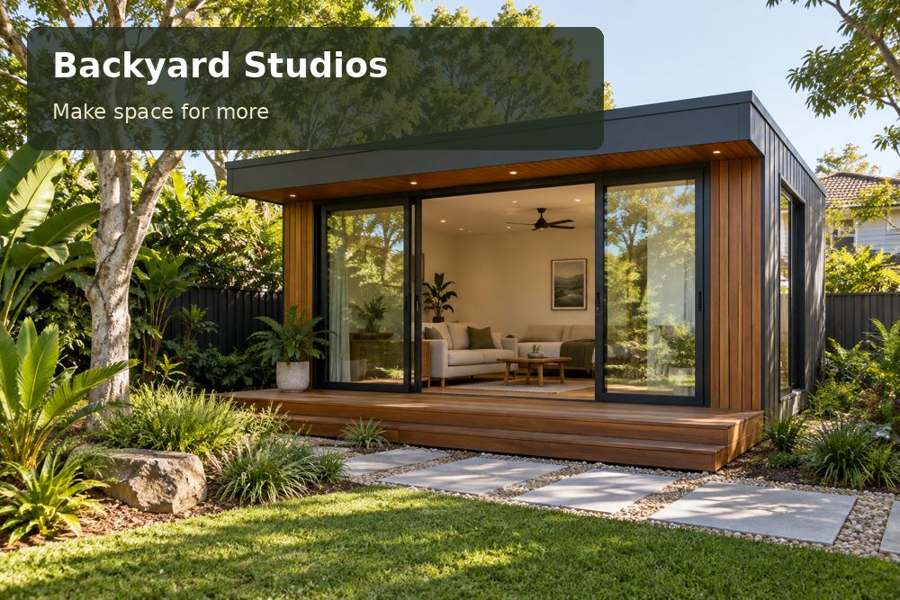
Design a Townsville model-making studio with adaptable benches, organised components and a clear route for projects at different scales.
Ideas become tangible in a dedicated making room in Townsville. A Townsville backyard studio can support models and prototypes when its benches, storage and lighting are arranged for projects that change scale. The room should provide enough flexibility to assemble a new idea without losing the discipline of an organised workspace. A clear material route and carefully planned services allow the architecture to contribute directly to the creative process.
Borrow the scale of the landscape, not its assumptions
Townsville City Council describes the Ross River’s relationship with the surrounding ranges and Cleveland Bay, and identifies Castle Hill as a distinctive feature of the city skyline. These contrasts of landform and water offer an engaging local reference for a design practice. A backyard studio, however, must respond to its own garden, access and exposure rather than presume a particular outlook.
When reviewing Queensland studio options, compare usable wall lengths and the shape of the floor plan. Model-making may need a long linear bench, a central assembly table or both. Observe how shade moves through the chosen garden position. The room's orientation and environmental systems should be developed for the site and the materials or equipment it will hold.
Keep the assembly surface available
The central challenge is preventing a making bench from becoming permanent storage. Provide dedicated locations for components, tools and unfinished work. A shallow parts cabinet can help organise small items, while a tall bay may hold larger sheets or prototypes. Size storage to the actual inventory and discuss shelf support with the fit-out team.
A movable table can offer flexibility, but it needs a stable, appropriate design for the intended work. Record loads, processes and equipment so specialist requirements can be assessed. Activities involving emissions, particular machinery or unusual electrical demands must be discussed with suitable professionals. An ordinary studio shell should never be assumed to satisfy every workshop function.
Compare bench configurations
| Configuration | Practical opportunity | Point to assess |
|---|---|---|
| Continuous wall bench | Organises sequential small-scale tasks | Outlet positions and usable depth |
| Central assembly table | Allows access around a prototype | Clearance for movement and handling |
| Mobile secondary bench | Adapts to changing project sizes | Storage position and stable operation |
Show the configurations with a representative project in place. The space occupied by an unfinished model can differ considerably from the footprint of an empty table. Leave room to step back and inspect the work without opening the entrance into a fragile assembly.
Coordinate services with fabrication
Electrical connections should be assessed from a real equipment schedule by a licensed professional. Consider general lighting, close task lighting and any documentation setup used to photograph prototypes. Place controls and fittings so shelves and overhead storage do not create deep shadows over the principal bench. Adjustable lights may be useful when the task changes from assembly to inspection.
Good studio fabrication also involves the exterior details. Review cladding junctions, opening trims and drainage access. Ask the project team to explain foundations and site preparation from the relevant assessments. Installation access should be measured before a delivery method is promised. A disciplined manufacturing process is most valuable when it is matched by careful coordination on the garden site.
A model-making inventory should identify:
- Typical component sizes and quantities.
- Largest prototypes and storage needs.
- Equipment requiring specialist assessment.
- Photography, display and clean-up requirements.
Turn experimentation into a clear project brief
- Document a representative project, recording the sequence of preparation, assembly, inspection and storage.
- Measure benches and unfinished work, then draw circulation and door movements around an active setup.
- Obtain qualified advice covering site conditions, approvals, foundations, services and any specialist processes.
- Compare storage, task lighting and surface samples against the materials and equipment you intend to use.
- Request a detailed proposal that distinguishes building fabrication, fit-out, site preparation and optional specialist work.
A room where ideas can remain in progress
A Townsville model-making studio should encourage experimentation through dependable organisation. Explore backyard studios and request a proposal based on your projects rather than a generic furniture list. Adaptable benches, accessible storage and coordinated services can establish a distinctive garden workspace where unfinished ideas have room to develop into carefully resolved objects.
