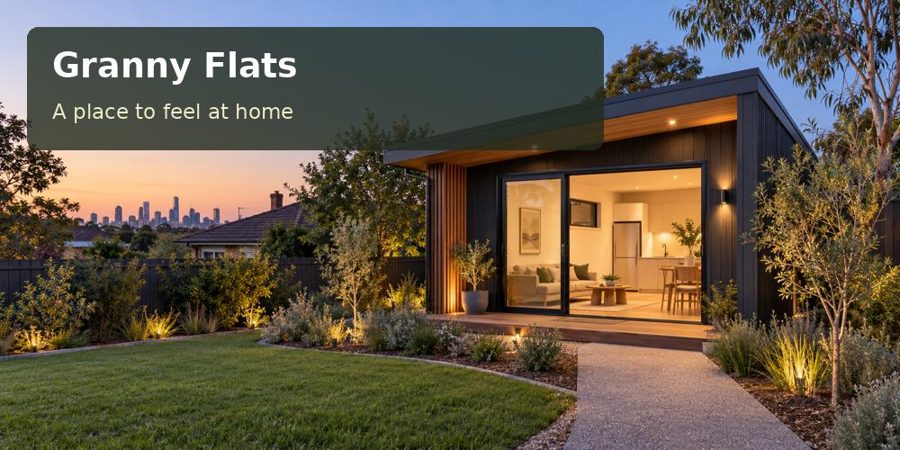
A Townsville granny flat concept centred on surveyed floor levels, serviceable foundations, clear drainage and a useful shaded garden connection.
For a granny flat in Townsville, the height of the floor can influence the entire project. It changes the entrance, garden relationship, foundation design and how services reach the building. In Townsville, deciding that height through proper investigation is a stronger starting point than selecting an attractive model and hoping the site can be adjusted around it.
The design should give the resident a comfortable daily route from the main property entrance to the new home. Where a floor is raised, the approach needs space and careful planning. A higher platform may create useful separation from the garden, but it can also change overlooking and maintenance access. Each effect belongs in the initial proposal.
Use current property information
Townsville City Council provides flood mapping to support decisions about development and flood risk. Investigate the specific address and seek the relevant professional interpretation. A council map is a starting point for design work; a photograph or a neighbour's recollection cannot establish the required floor level.
Commission a survey that includes the proposed dwelling area, existing house, nearby ground and access route. Bring planning, drainage and structural advice together before choosing foundations. An engineered pier system, slab or other solution should follow site investigations and project requirements rather than a preference formed from appearance.
Ask the designer to show how the dwelling affects surface flow. Paths, garden edges and enclosed underfloor areas can alter movement of water. The proposal should explain their relationship to the site's lawful drainage arrangement and relevant hazard considerations.
Compare complete level strategies
| Design decision | Daily implication | Professional input to seek |
|---|---|---|
| Finished floor height | Entrance and garden transition | Planning and flood advice |
| Foundation arrangement | Stability and underfloor access | Site-specific engineering |
| Terrace elevation | Privacy and outdoor comfort | Surveyed sightline review |
| Service connection route | Installation and future repairs | Licensed trade coordination |
Do not judge alternatives solely by the enclosed floor plan. A layout that needs a substantial approach structure may occupy more of the garden than expected. Conversely, a carefully placed home might retain a useful shaded sitting area and a clear maintenance route.
Design the shaded everyday spaces
Once levels are established, refine orientation and protection from unwanted solar exposure. Give the living room an outlook that the resident will enjoy without relying on extensive uncovered paving. A covered outdoor area can become a valuable extension, provided its structure and drainage are included in the design documentation.
Consider where ceiling fans and mechanical cooling equipment will sit. The resident's furniture arrangement should guide indoor positions, while outdoor units need thoughtful placement for noise and maintenance. Show lighting at the entrance, approach and terrace without washing neighbouring windows in glare.
Within Queensland, verify all relevant permissions for the proposed residential use and occupation. A granny flat is a complete dwelling project, and its suitability depends on the property. Requests for granny flats proposals should therefore include the site works and connections as well as manufacture of the building.
Keep future upkeep practical
- Provide access to inspection points and structural areas where required.
- Avoid enclosing underfloor space without professional review.
- Keep drainage components clear of planting and storage.
- Document equipment positions before fencing and screens are finalised.
- Specify finishes with care instructions appropriate to the exposure.
A builder's handover should explain what the household can inspect routinely and when specialist assistance is needed. Clear documentation is particularly useful where foundations and connections are partly concealed after landscaping. It gives the owner a reliable reference beyond the finished appearance.
Five steps before selecting the final layout
- Describe the intended resident and the required relationship with the main household.
- Gather surveyed levels, title information and current property-specific hazard advice.
- Compare floor heights with full entrance, terrace and privacy drawings.
- Coordinate engineering, drainage and service routes around the preferred option.
- Confirm approvals and installation logistics before committing to the construction scope.
Build the proposal from the ground up
A Townsville granny flat becomes more convincing when its level strategy is explicit and its garden connections are usable. Shade, thoughtful services and a clear maintenance plan then support comfortable independent living. Request a property-specific proposal with your survey and intended living arrangements, so the floor height and its consequences can be resolved before the plan is finalised.
