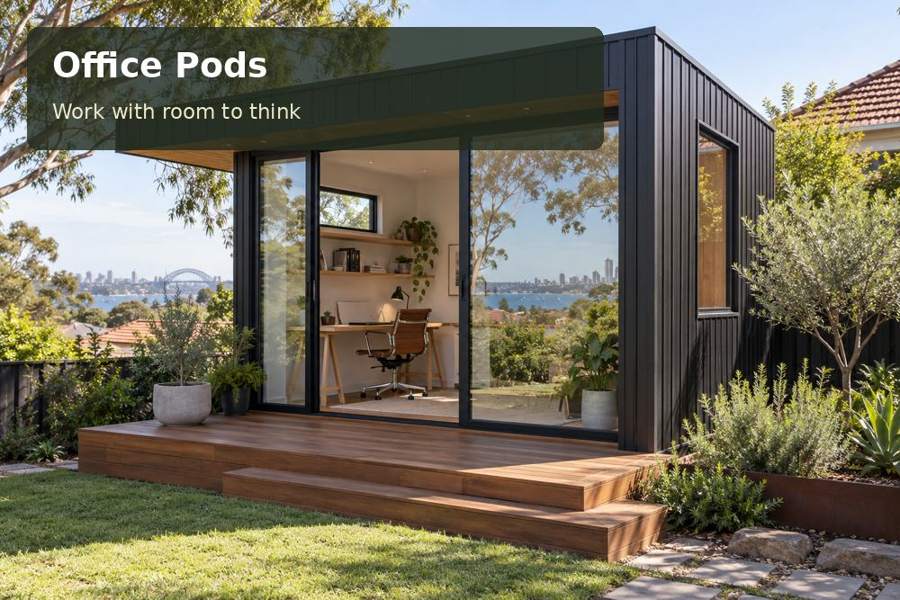
Plan a Townsville office pod with a purposeful shaded break area, controlled workstation light and carefully coordinated indoor-outdoor circulation.
A garden workplace in Townsville can provide a useful change of setting between demanding tasks. A Townsville office pod with a modest shaded break area allows the worker to step away from the screen without returning immediately to household activity. That outdoor connection should have a clear purpose and a proportionate footprint. The strongest design makes both the desk and the break space comfortable, with a route between them that feels effortless.
Make the local outdoor reference practical
Townsville City Council identifies walking routes around Castle Hill and Ross River among the city's active outdoor places. A home office cannot reproduce those public landscapes, but it can borrow the principle of a deliberate pause outside. Define what the break area must accommodate: a chair, a small table, brief reading or a conversation. Those uses should determine its size.
Within the Queensland office selection, compare shade arrangements alongside building footprints. A broad terrace may look generous while reducing the usable garden. A compact, sheltered seat beside the entrance can be sufficient if it is well oriented and does not block circulation. Site observations and design advice should establish where shade and exposure make the arrangement most useful.
Keep the desk independent of the view
The office needs to work when outdoor conditions are unsuitable for a break. Position the screen and chair for concentration, with glazing that provides controllable daylight. A wide doorway may create a pleasing garden connection, but its location should not force the desk into glare or leave no wall for storage. Draw the working position before choosing the facade composition.
Plan lighting for calls, reading and movement, then coordinate electrical and data connections with appropriate professionals. If the room includes a secondary chair for discussion, keep it clear of the route to the terrace. The working area should remain organised even when the outdoor door is frequently used, with a convenient place for bags and documents.
Compare break-area formats
| Outdoor format | Useful quality | Design question |
|---|---|---|
| Covered entry seat | Keeps a break close to the room | Does seating obstruct the doorway? |
| Small side terrace | Separates sitting from arrival | How are shade and drainage provided? |
| Independent garden bench | Preserves the pod’s compact form | Is the connecting path comfortable? |
The options need different construction and landscape scopes. Ask for the proposal to identify what belongs to the pod and what requires separate outdoor work. A clear division helps the owner compare quotations without confusing a rendered concept with the supplied product.
Detail the interface carefully
Terrace levels, thresholds and surface drainage should be considered together. Discuss slip resistance, accessibility needs and any edge protection with the relevant project advisers. Foundations and piers should follow the ground assessment and structural design, while outdoor additions need their own appropriate support details. Avoid treating the terrace as a minor attachment whose design can be postponed until installation.
Choose cladding and outdoor finishes with their actual exposure and care requirements understood. Keep maintenance access around the pod and any climate-control equipment. Ask the supplier to explain the proposed environmental strategy for the office, including shading and ventilation. A comfortable break area complements a properly designed indoor workspace; it cannot replace the systems and envelope needed for sustained work.
Include these outdoor-use details:
- The number of people using the break space.
- Intended furniture and storage location.
- Desired connection with existing planting.
- Cleaning and maintenance access requirements.
Five decisions for a balanced indoor-outdoor office
- Describe the working routine and the purpose of outdoor breaks, including their timing and expected duration.
- Measure the pod and outdoor area together, retaining the garden routes and spaces already in use.
- Ask qualified professionals to assess relevant approvals, foundations, drainage, services and external level changes.
- Review workstation lighting, shade, furniture and the indoor-outdoor threshold on coordinated drawings.
- Obtain an itemised proposal distinguishing the office, terrace or seating work, landscaping and completion responsibilities.
A purposeful place to pause
A Townsville office pod can support a more considered working rhythm with a clear indoor focus and a modest outdoor retreat. Browse office pods and request a proposal that treats both spaces seriously. Controlled light, suitable shade and careful thresholds allow the garden connection to add practical value to the professional room.
