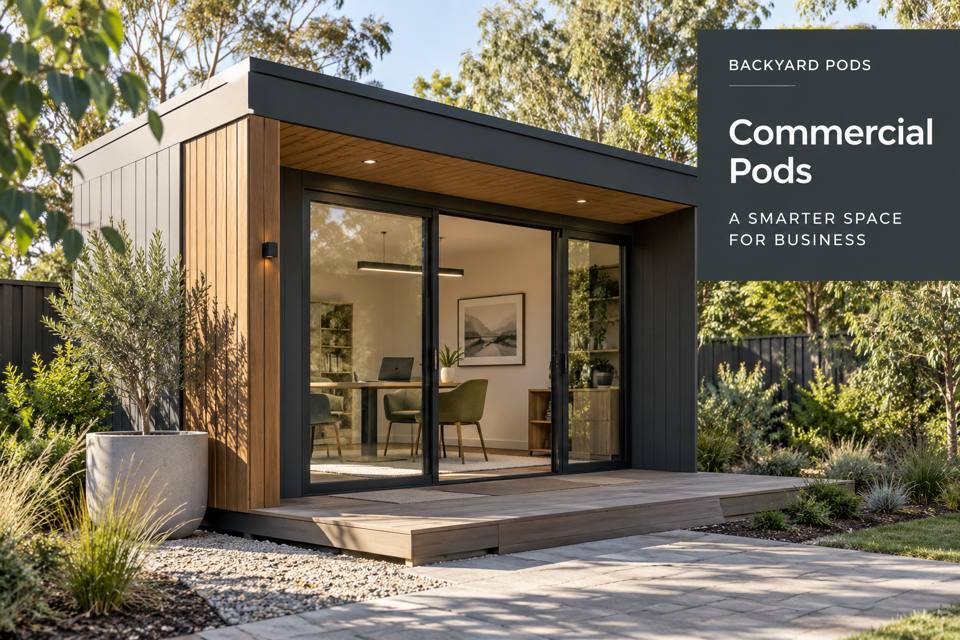
Create an Ulladulla commercial pod with an organised reference library, useful consultation seating and a clear appointment workflow.
A small design consultation library can give customers confidence in a proposal by making relevant references easy to find and discuss. For a business considering Ulladulla, the pod should serve a defined appointment process rather than simply house a collection of attractive books. The room needs a comfortable conversation position, an orderly way to retrieve materials and enough surface area to explore the customer's brief without scattering documents across every shelf.
◈ Build the collection around useful questions
Ulladulla's harbour setting provides a local backdrop, while the property's specific access and neighbouring uses shape the business room. Describe who will visit, how appointments are arranged and whether materials are delivered to the site. These details belong in the planning brief before the display layout is finalised. An appointment room needs to work from the first arrival to the final departure.
Review the existing reference collection critically. Separate frequently consulted items from older material kept for occasional interest. Identify the questions customers ask most often and group resources accordingly. A library organised by practical decisions can be more useful than one arranged solely by cover colour. The purpose is to support explanation, not to create an impressive-looking background at the expense of access.
Make retrieval part of the consultation
Place regularly used references within an easy working distance of the conversation table. Check the size and weight of books before specifying shelf depth or support. Large sample folders may require their own compartment. Describe the expected contents to the cabinetmaker and allow for modest future growth, while resisting a layout that dedicates most of the room to inactive stock.
The discussion surface should accommodate open books, notes and a customer's own documents. Trial the arrangement with two seated people and leave the path to the door obvious. If a screen supports the conversation, check its viewing angle from the visitor's chair rather than positioning it only for the business owner. Cables and equipment should not interrupt the paper workspace.
▦ Compare the library's working zones
| Zone | Consultation role | Dimension to establish |
|---|---|---|
| Frequently used shelf | Supplies immediate references | Book and folder sizes |
| Discussion table | Supports shared decisions | Open-page spread and seating |
| Archive cabinet | Holds occasional material | Capacity and retrieval method |
| Digital display | Shows project information | Shared viewing position |
Choose finishes for repeated handling
Shelves, table edges and handles will receive regular contact. Review surface samples for cleaning, wear and visual contrast with reference materials. Lighting should reveal print and texture without creating distracting reflections across a screen. Assess daylight at the intended appointment hours, then coordinate shading and task illumination with the designer and electrician.
A proposed New South Wales commercial operation warrants professional advice about the address, business use and visitor arrangements. Explain the intended activity accurately instead of treating the room's small size as an exemption. Include ground conditions, stormwater, support design, service routes and component delivery in the wider construction scope. A coherent proposal identifies who is responsible for each part.
Useful library management choices include:
- A clear distinction between current and archived references.
- A location for items awaiting return to the shelves.
- Written labels that remain readable during an appointment.
- A simple review schedule for replacing outdated material.
✓ Develop the library in five stages
- List the decisions customers usually need help understanding.
- Select the references that directly support those conversations.
- Mock up the table and retrieval route with actual materials.
- Coordinate shelving, light, power and the occupied seating plan.
- Request a quotation covering the room, fitted storage and installation responsibilities.
Turn knowledge into a welcoming experience
Explore commercial pods with an organised consultation library as the heart of the brief. An Ulladulla business room can become a persuasive place to explain design choices when references are visible, seating is comfortable and each appointment follows a clear rhythm. Thoughtful craftsmanship and an accurate operational scope make the presentation credible and useful.
