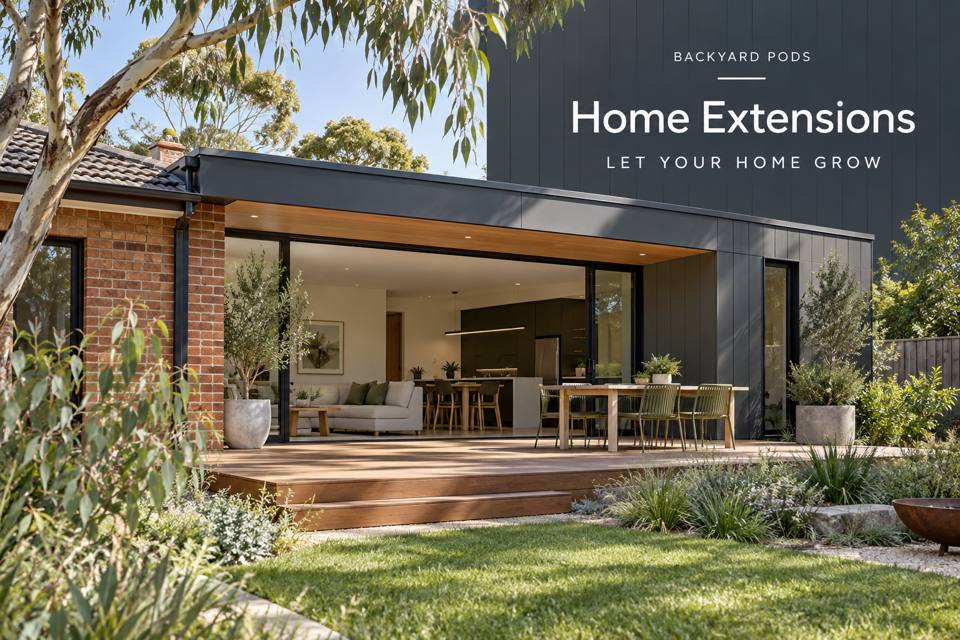
Plan a Victor Harbor extension by testing the old and new rooms together, including daylight, furniture, roof drainage and construction access.
◈ Evaluate the whole house, not just the new room
Extra floor area is only useful if the existing house still works comfortably. An extension may improve one room while creating a darker passage or an awkward route elsewhere. Compare home extensions in Victor Harbor proposals using a combined plan of the current dwelling and the proposed addition. Mark the doors, windows and furniture you intend to keep before discussing the new exterior.
This approach gives architectural choices a practical foundation. The extension can have its own character, but its connection to the house needs to serve daily family movement as well as the front-page image of the design.
Test daylight from the existing rooms
A roofed terrace or new wall can change how daylight reaches an established window. Identify which rooms currently rely on that opening and ask the designer to assess the proposed obstruction. Photographs taken at different times can support the discussion, although they do not replace a suitable professional daylight or solar review.
Consider the intended hours of use. Morning reading, afternoon homework and evening meals have different lighting needs. Rather than maximising glass everywhere, compare window positions, shading and internal lighting as a coordinated arrangement. Retain the ability to control light where screens or privacy are important.
Follow family routes through the junction
Draw the everyday routes from bedrooms to living spaces, from the kitchen to dining and from the house to the garden. A narrow new doorway can create a bottleneck even when the addition itself is generous. Test occupied chairs and opening doors along those routes, not only the outlines of unoccupied furniture.
The physical junction also needs investigation. Existing roof lines, wall construction and floor levels should be recorded before connection details are settled. Ask the project team to explain the designed interface and inspection responsibilities. A decorative trim is not a substitute for understanding how the old and new construction meet.
▦ Questions for the combined plan
| Relationship | What to test | Information to retain |
|---|---|---|
| Existing window and new roof | Changes to useful light | Designer's assessment and drawings |
| Kitchen and dining | Carrying route with chairs occupied | Measured furniture layout |
| House and garden | Door movements and outdoor access | Combined circulation plan |
| Old and new structure | Levels and connection details | Survey and construction scope |
Resolve water and ground interfaces early
Victor Harbor Council publishes stormwater planning information. Use the relevant local process to investigate your property rather than assuming that a larger roof can drain through the current arrangement unchanged. Have qualified professionals assess collection, discharge and the relationship to existing paths and buildings.
Groundwork should be itemised separately from finishes. Include site preparation, any required support design and protection of existing services. The delivery approach may also affect the construction sequence: identify where materials can be staged without blocking the household's necessary access.
Priorities before accepting a quotation
- Specify which existing furniture and windows remain part of the final arrangement.
- Record the designed connection between old and new construction.
- Identify responsibility for stormwater, service modifications and reinstatement.
- Ask how occupied parts of the home will be separated from the work area.
✓ Develop a more coherent extension
- Measure the existing rooms and draw their normal circulation routes.
- Add the proposed room and test the retained furniture in the combined plan.
- Review daylight, privacy and external views with the designer.
- Coordinate the structural junction, drainage and delivery arrangements.
- Compare itemised scopes and agree a handover covering both affected parts of the home.
Other extension planning examples
Read Batemans Bay Home Extensions for a Shared Family Map Table and Goulburn Home Extensions for a Family Photograph Sorting Room alongside the combined-house drawing. Explore home extensions options once the connection requirements are understood. For the particular address in South Australia, obtain the relevant planning and technical advice before committing to construction-dependent selections.
Summary
A considered extension improves the relationship between rooms. Protect useful light, test movement with real furniture and investigate the construction junction early. These decisions help the addition become part of a workable home, with its appearance supported by a clear and coordinated project scope.
Local references
- South Australian Tourism Commission — Victor Harbor
- City of Victor Harbor — Urban Stormwater Management Plan
