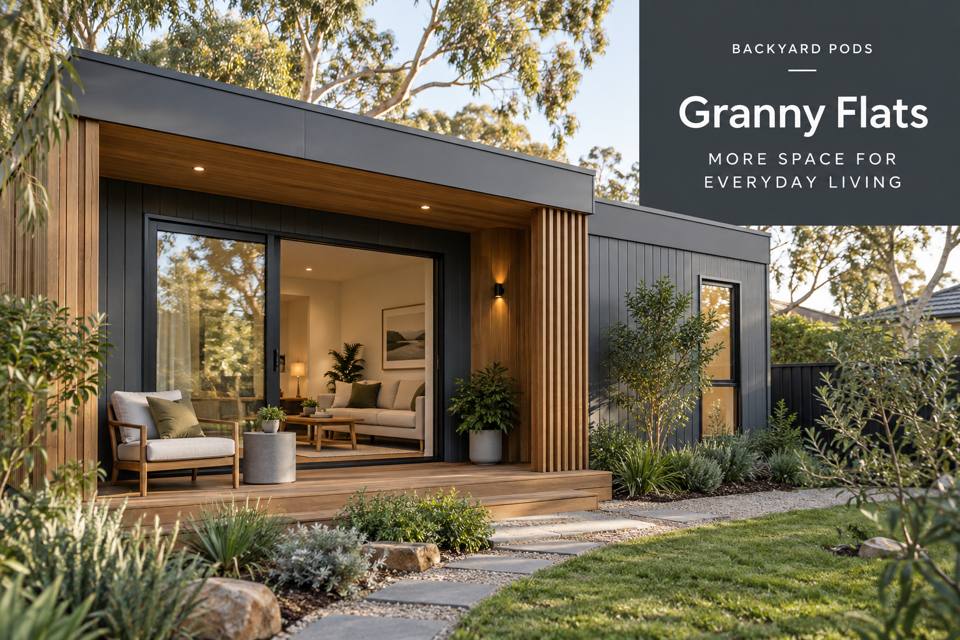
Create a Wangaratta granny flat with a practical lounge layout that supports independent living and comfortable visits from family.
◈ Welcome visitors without overwhelming the room
Independent living and family connection can coexist in a carefully arranged granny flat. In Wangaratta, the meeting of the Ovens and King rivers is part of the area's character; within a residential property, the more immediate design question is how a resident can enjoy a calm room that also accommodates visitors. The answer starts with a realistic seating plan rather than an oversized lounge suite.
List who is likely to visit and how the room will normally be used. Two grandchildren arriving after school create a different furniture requirement from one friend staying for tea. The resident's usual chair, favourite reading position and preferred view should remain central. Visitor accommodation can then be added without turning everyday circulation into a temporary obstacle course.
Plan the resident's primary position first
Draw the main chair, lamp and occasional table as a small group. This is the resident's everyday setting, so reach, light and the ability to stand or change position deserve attention. The design should allow for their own furniture where practical. A familiar chair may contribute more to the feeling of home than a visually matching set bought solely for the new dwelling.
Next, test the position of a compact sofa or separate visitor chairs. Flexible seating can be useful, but it needs an identified storage or parking place. Folding furniture leaned against a walkway simply transfers the space problem elsewhere. Consider whether a bench associated with dining could serve a second role, provided its comfort and dimensions suit the intended users.
A lounge layout should also acknowledge the kitchen and entrance. Visitors should be able to arrive, place a bag and sit without passing through the resident's principal work area. If food or drinks will be carried into the lounge, preserve an uncomplicated route. Test the plan with chairs occupied, because empty-room diagrams often conceal the tightest points.
▦ Test three furniture arrangements
| Arrangement | Potential benefit | Point to check |
|---|---|---|
| Resident chair and compact sofa | Clear distinction between regular and guest seating | Space beside the sofa for movement |
| Two movable visitor chairs | Choice of conversational positions | Storage location between visits |
| Dining seat used occasionally | Reduced quantity of separate furniture | Comfort and suitability for longer conversations |
These alternatives should be compared at the same drawing scale. Include the actual furniture dimensions, door swings and any fixed joinery. An attractive photograph cannot demonstrate whether a particular resident can move comfortably around the arrangement. Where specific access needs exist, obtain appropriate advice and incorporate them into the brief rather than assuming a generic layout will suffice.
Finishes that support a lived-in home
Choose surfaces for their intended use and realistic care routine. A side table may receive cups, books and craft materials, while the visitor chair might need to be moved regularly. Ask about finish durability, cleaning methods and replacement availability. Coordinated colours can create visual calm without requiring every piece to be purchased together.
- Keep the resident's preferred chair as the starting point of the layout.
- Provide a convenient place for visitor bags and outer clothing.
- Locate switches and lamps where the seated user can operate them.
- Leave service access and ventilation routes unobstructed by furniture.
Window coverings can give the resident control over light and privacy during visits. Their position should be coordinated with chair backs and nearby joinery. If a television is included, test both conversation and viewing arrangements; the screen should not dictate every furniture decision when family interaction is an important purpose of the room.
✓ Prepare a family-visit layout in five stages
- Record the resident's everyday seating routine and the usual visitor numbers.
- Measure existing furniture that may move into the granny flat.
- Compare two scaled layouts with every chair shown in use.
- Review lighting, coverings and storage against the preferred arrangement.
- Attach the final furniture plan to the design discussion and quotation request.
Explore granny flats with the resident's lifestyle clearly documented. The best solution gives the daily occupant a comfortable home and provides a considered welcome for others. Across Victoria, the proposed address and dwelling configuration will determine relevant project requirements. Confirm those matters alongside the furniture brief so the completed space feels both independent and connected to family life.
