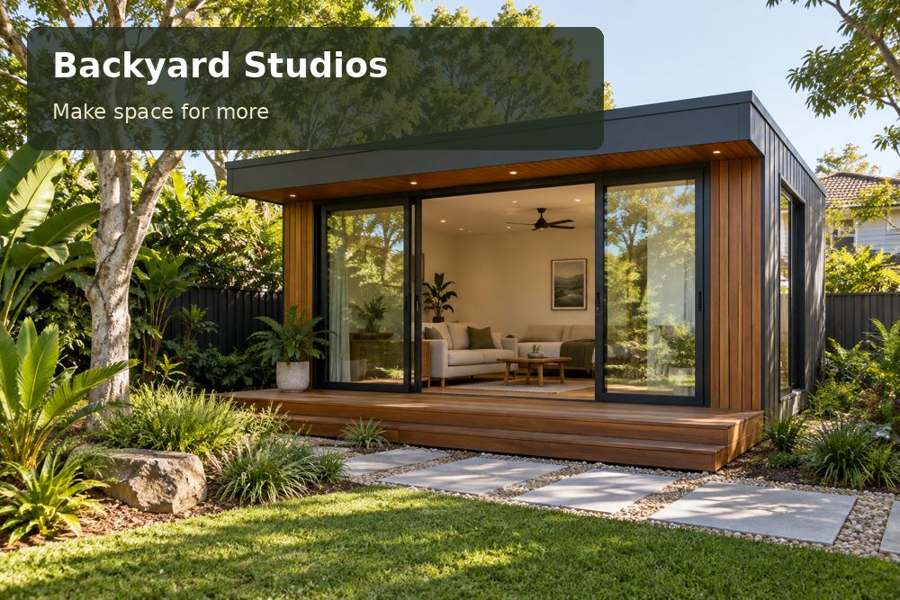
Design a Warrnambool sculpture studio with a sheltered entrance, accessible object handling and carefully organised indoor and outdoor work areas.
A sculpture practice in Warrnambool needs space for objects to move, stand and be viewed from different directions. A Warrnambool backyard studio can provide that setting when the entrance, work area and outdoor threshold are designed as one sequence. The room should welcome experimentation while keeping materials organised and access predictable. A sheltered arrival and carefully placed display wall can give the garden building both practical value and a distinctive creative presence.
Respond to the actual coastal garden
Warrnambool City Council describes the city’s seaside location as part of its appeal. That local identity suggests useful questions about exposure and shelter, but the conditions of an individual garden still need assessment. Observe how existing fences, trees and the house influence the proposed studio position. Ask the designer to consider the opening direction and outdoor working area in relation to those site observations.
As you compare Victoria studio concepts, distinguish a sheltered entrance from a large deck with no defined use. An outdoor surface may be useful for reviewing a piece in daylight, provided its dimensions, access and maintenance are appropriate. Keep the garden's ordinary circulation available so moving a work does not require rearranging every chair or pot along the path.
Design around the largest object
Measure the largest piece you reasonably expect to produce, including any base or packaging. The door opening, internal turning space and worktable must accommodate that object together. If a trolley is used, include its handle and turning requirements on the drawing. A studio can have generous floor area yet remain awkward when the entrance is placed at the wrong end of a narrow circulation line.
List the materials and processes involved so the project team can identify any specialist requirements. General studio finishes are not a universal answer for activities involving unusual equipment, emissions or loads. Define these needs before the shell is chosen. Ordinary modelling and assembly can then be organised into preparation, making and holding areas without cluttering the principal viewing space.
Compare ways to move and inspect work
| Layout feature | Practical value | Detail to assess |
|---|---|---|
| Direct door-to-table route | Simplifies carrying large pieces | Door clearance and turning space |
| Movable central work surface | Allows different viewing angles | Stable support and floor suitability |
| Sheltered outdoor review area | Offers another setting for inspection | Surface drainage and weather exposure |
The table helps prioritise the building brief. If objects are small and delicate, storage and handling surfaces may matter more than a very broad doorway. If work is bulky, the entire route from delivery vehicle to studio should be reviewed.
Make craftsmanship visible in quiet details
A restrained interior allows shape and texture to command attention. Choose wall and floor finishes that support the work and its cleaning requirements. Review samples against representative materials. The junctions around windows, skirtings and fixed benches should be tidy and accessible rather than filled with decorative complexity that makes housekeeping difficult.
Adjustable lighting can help reveal surface detail, while general lighting supports safe movement around a central object. Coordinate fixtures with shelving and the camera positions used to document work. Environmental design should consider shade, glazing and any heating or cooling provision as a whole. The team should explain where equipment is located and how it will be serviced without disturbing the main working area.
Supply a sculpture project brief with:
- Maximum object dimensions and expected handling methods.
- Material storage and preparation requirements.
- Equipment needing separate specialist advice.
- Photography and display preferences.
Five stages towards an object-ready studio
- Measure a representative large piece and map its journey from the garden entrance to the work surface.
- Draw the intended making, storage and viewing areas, including movable furniture and occupied clearances.
- Obtain professional site advice covering ground conditions, approvals, services and any specialist activity requirements.
- Compare entrance details, finishes and lighting against the handling and inspection process.
- Request a written proposal identifying the studio shell, fit-out, outdoor connections and installation responsibilities.
Give three-dimensional work room to develop
A Warrnambool sculpture studio should make movement, making and observation feel natural. Explore backyard studios for appropriate building formats, then request a proposal centred on the objects and processes you use. A sheltered threshold, purposeful layout and precise detailing can create an inviting garden room with the practical substance to support ongoing creative work.
