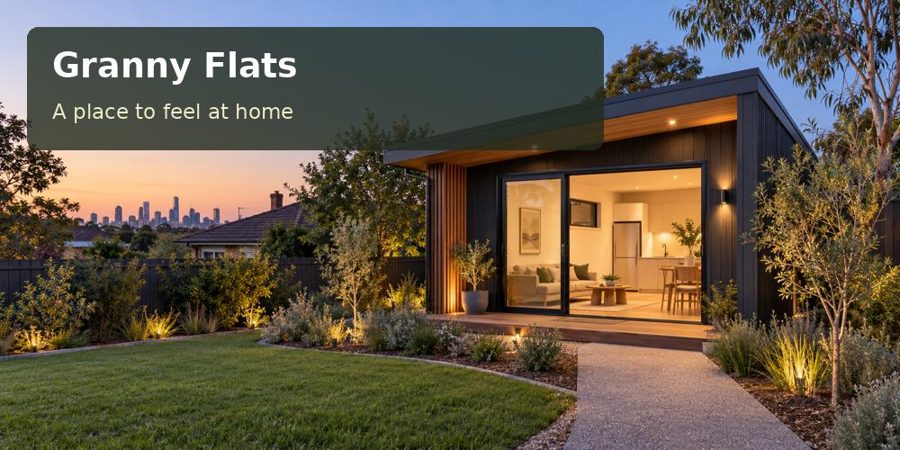
Consider a Warrnambool granny flat with a sheltered arrival, robust material junctions and a practical maintenance plan for long-term living.
A granny flat in Warrnambool should welcome its resident in ordinary weather as confidently as it does in a sunny photograph. For a Warrnambool project, place the arrival sequence at the centre of the brief: a comfortable path, sheltered doorway and clear space to put down a bag. These features give a small home a generous everyday character without demanding unnecessary floor area.
The same attention should continue around the building. Materials need appropriate junctions, equipment needs service access and outdoor surfaces need a clear drainage strategy. A polished interior becomes more valuable when the envelope and landscape allow the resident to use it comfortably and maintain it sensibly.
Let the site determine exposure
Assess the property's shelter from existing buildings, fences and trees. Do not assign a material specification simply because Warrnambool is a coastal city. The designer should investigate the actual exposure and select roofing, cladding, fixings and coatings accordingly. Ask how the proposed components work together as a system.
Warrnambool City Council provides building and property information, including information about hazardous areas and existing permits. Obtain relevant records and professional advice before locating a new residence. Previous garden use or an existing shed does not establish that a proposed dwelling can occupy the same position.
A measured site plan should include the approach from parking to the entrance. Where levels change, consider the intended resident's needs and the space required for a suitable transition. The preferred path should remain functional after garden planting and outdoor furniture are installed.
Treat the porch as useful architecture
A porch can act as a small buffer between garden and living room. It should shelter the doorway, provide a legible address and allow the door to open without conflict. Its connection to the main roof, wall and foundation deserves the same documentation as the enclosed building.
| Project component | Practical design aim | Information to obtain |
|---|---|---|
| Front landing | Room to pause and turn | Dimensioned entrance drawing |
| Roof junction | Controlled water shedding | Construction detail |
| Exterior cladding | Appropriate durability | Product and exposure advice |
| Service area | Simple inspection access | Equipment and connection plan |
A carefully made handrail or bench can bring warmth to the entrance. Keep decorative additions proportionate; the resident should not have to navigate a collection of objects to reach the front door. Craftsmanship is most effective when it supports use as well as appearance.
A calm interior behind the threshold
Give the living room a clear furniture arrangement with useful daylight and a comfortable connection to outside. Plan storage for jackets, linen and cleaning supplies. These items are easy to overlook in a compact home, yet they determine whether the rooms stay uncluttered after occupation.
Discuss heating, ventilation and insulation as a complete comfort strategy. Show where air-conditioning units sit and where their drainage goes. Check that controls and filters can be reached without awkward access, particularly if the flat is intended for someone whose mobility may change.
The Victoria approval process must be confirmed for the specific property and intended residential use. Compare granny flats proposals only after understanding the required planning, building and occupation steps. Factory construction is one part of a project that also includes site installation, utilities and external works.
Maintenance should be visible in the design
- Keep gutters and relevant inspection points reachable.
- Choose external finishes with documented care requirements.
- Coordinate paving falls with the drainage design.
- Avoid trapping service equipment behind permanent screening.
- Provide a clear place for household waste and recycling.
A written maintenance outline helps compare design options. It should describe what needs checking and by whom, without promising that any material is maintenance-free. A simpler detail that can be inspected may be preferable to a concealed feature chosen purely for its visual effect.
From first inspection to ready proposal
- Describe the resident's entry, storage and comfort needs.
- Obtain property information and surveyed levels for the intended building area.
- Assess exposure and develop the porch, roof and cladding details.
- Coordinate foundation, drainage and service access with the landscape plan.
- Resolve approvals and delivery arrangements before manufacture or construction proceeds.
Confidence in the everyday details
A well-considered Warrnambool granny flat offers a welcoming threshold and a building that can be understood and maintained. Shelter, material coordination and orderly services turn a compact plan into a comfortable residence. Request a property-specific proposal with photographs and available records, so the practical details receive the same attention as the home's appearance.
