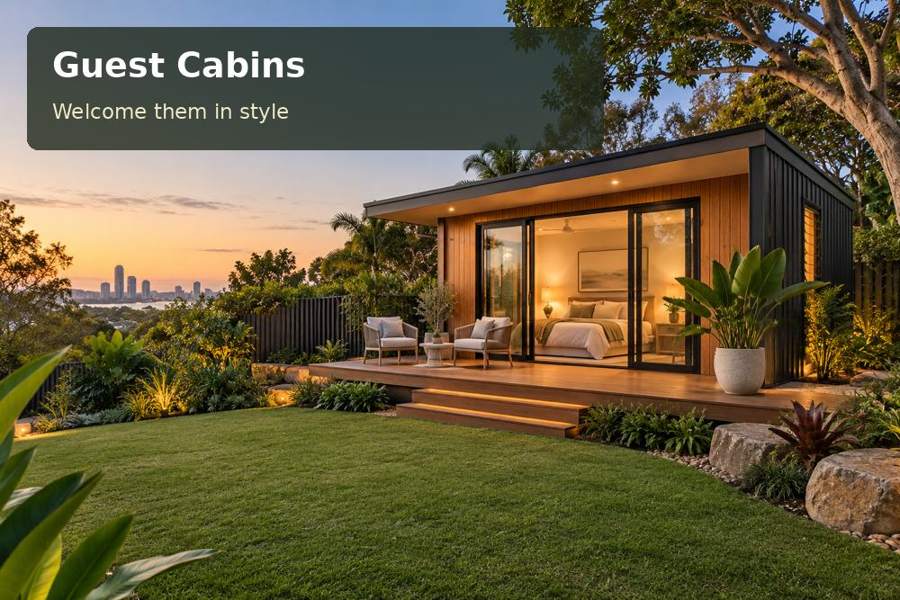
Plan a Warrnambool guest cabin with a porch designed for arrivals, comfortable changing space and practical exterior maintenance access.
A porch can make a guest cabin in Warrnambool feel welcoming before a visitor reaches the bed. It offers a place to pause, organise a bag and find the door comfortably. For a Warrnambool property, a useful porch should be shaped around arrival and shelter, with every roof, floor and wall connection included in the complete building design.
Begin with the expected guests. A couple with luggage, relatives visiting with children and a solo visitor create different arrival needs. Record the actual sleeping arrangement and facility proposal for professional assessment. The cabin should be designed for an honest use brief rather than a collection of possibilities that have never been resolved.
Test the porch with people and bags
Draw the doorway open, a suitcase beside it and a person standing on the landing. This quickly reveals whether the porch is genuinely useful. A narrow cover over an awkward threshold may look inviting from a distance yet offer little practical shelter during arrival.
Consider a seat or shallow shelf only where circulation remains clear. The material should suit its exposure and cleaning routine. Well-made joinery can give the entrance character, but it should not create inaccessible gaps or obstruct the door's operation.
| Porch element | Guest benefit | Design coordination |
|---|---|---|
| Covered landing | Comfortable pause before entry | Roof structure and drainage |
| Integrated bench | Place for a bag or changing shoes | Dimensions and durable finish |
| Clear doorway | Easier arrival with luggage | Hardware and opening direction |
| Directed light | Visible handle and walking surface | Glare and electrical controls |
Investigate the building area properly
Warrnambool City Council offers building and property information relevant to permits and site conditions. Obtain applicable records, surveyed levels and appropriate professional advice before selecting the cabin location. The porch and any additional platform must be considered within the project rather than assumed to sit outside approval requirements.
Assess the actual exposure of the property. Choose cladding, fixings, coatings and roof details through relevant professional advice, recognising that conditions vary between sites. A general reference to a coastal city cannot substitute for a specification suitable to the building's position.
Within Victoria, confirm planning and building requirements for the proposed guest accommodation and occupation. A small structure intended for sleeping must be assessed according to its actual use. Off-site manufacture does not establish permission, and a change to commercial hosting should be discussed explicitly if contemplated.
Carry the welcome into the room
Inside, allocate a defined luggage area and comfortable space for dressing. Place the bed so visitors can reach lighting and power without awkward cables. A chair near useful daylight gives the room another activity beyond sleeping and makes a longer visit feel more relaxed.
When comparing guest cabins concepts, request furniture drawings and a complete site scope. Check foundations, utility connections and delivery arrangements alongside the porch detail. An entrance integrated at design stage is easier to coordinate than one added after the cabin arrives.
Housekeeping needs should be visible too. Reserve dry storage for bedding and cleaning supplies, and keep equipment access clear. Specify surfaces that can be cleaned practically, with maintenance information for exterior materials. A welcoming room should be manageable between visits as well as enjoyable during them.
Five practical inclusions
- A landing arranged for the door and the visitor's luggage.
- A protected place for shoes without blocking movement.
- Simple controls for lighting and mechanical comfort.
- A clear route to proposed or shared bathroom facilities.
- Access to gutters, connection points and service equipment.
Develop the porch-led project step by step
- Define guest numbers, stay patterns and the facility arrangement.
- Gather property records and survey the cabin and approach areas.
- Draw the porch with people, luggage and open doors.
- Coordinate roof, foundation, drainage and exterior material details.
- Resolve services, transport access and required approvals before work proceeds.
A threshold with practical generosity
A Warrnambool guest cabin can offer a confident welcome through a porch that genuinely serves arrival. Clear dimensions, appropriate materials and a comfortable interior give that welcome lasting value. Request a tailored proposal with site photographs and your visitor brief, and ask for the entrance to be developed as carefully as the sleeping room.
