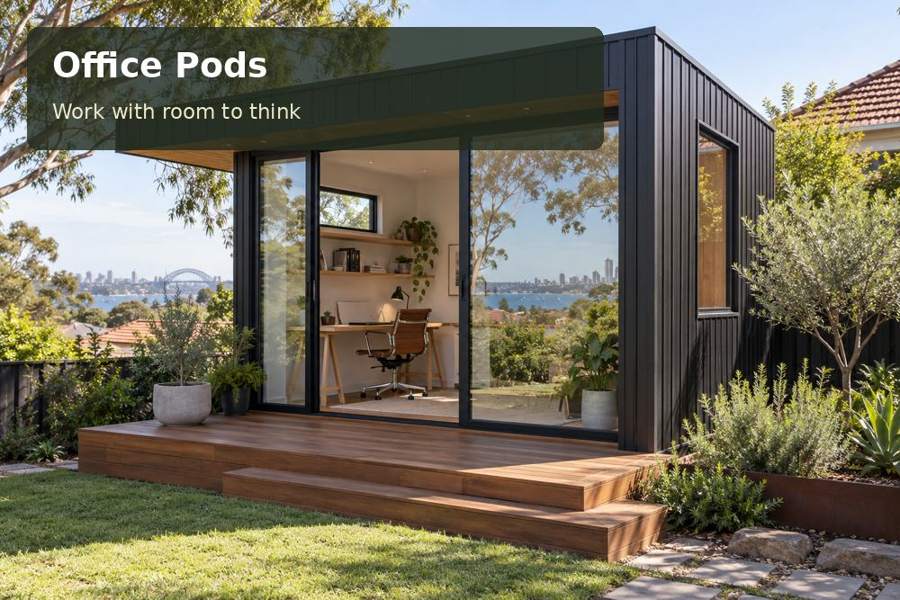
Plan a Warrnambool office pod around a comfortable arrival, coordinated drainage and practical entry storage for everyday working routines.
Reaching the office comfortably is part of a productive day in Warrnambool. A Warrnambool office pod should therefore give the path, doorway and transition into the room the same attention as the desk. A considered threshold provides somewhere to manage a coat, bag and damp footwear before work begins. With drainage and floor levels coordinated early, a compact garden workspace can offer a composed arrival that supports its professional interior.
Treat arrival as a design sequence
The city's seaside character, described by Warrnambool City Council, makes shelter an appropriate topic for a project discussion. It does not prescribe the exposure of every property. Inspect the proposed route and ask how the existing house, fences and planting influence weather at the doorway. A modest adjustment to the pod’s position may improve the entrance more effectively than adding a large canopy later.
When considering Victoria office options, draw the path from the house alongside the pod footprint. Include gates, changes of level and any shared household routes. The aim is a clear journey that does not depend on crossing a lawn carrying equipment. Materials for the external surface should be assessed for their intended use, drainage and care requirements.
Resolve the threshold and water together
The external landing, door detail and finished floor height need coordination. Ask the project team to explain how surface and roof water are managed and how the building connects to existing site drainage. A raised floor alone does not resolve runoff at the approach. Relevant accessibility requirements and the owner’s practical mobility needs should also be considered while levels can still be adjusted.
Inside, provide a defined place for arrival items. A hook rail and compact closed cabinet may be sufficient, but they should not interfere with the chair or door movement. Keep bags off the main desk so the workspace is ready immediately. If a meeting chair is included, make sure the entry storage does not become its temporary dumping ground.
Compare entrance arrangements
| Entrance option | Useful purpose | Question to resolve |
|---|---|---|
| Small recessed doorway | Creates a sheltered pause | Does it reduce useful internal area? |
| Simple external canopy | Protects the immediate threshold | How are fixings and drainage detailed? |
| Covered connection to a landing | Defines a more generous arrival | Is the route proportionate to the project? |
These are concepts for site-specific review, not interchangeable accessories. Ask for each option to be shown in elevation and section so the relationship between roof, door and landing is clear. Include the direction of the opening door and any exterior light.
A focused interior after the arrival
The workstation should have a clear visual relationship with the entrance without sitting directly in the door’s circulation path. Put the monitor where light can be controlled, and use closed storage to maintain a composed camera background. A useful window view beside the desk may be preferable to broad glazing that leaves few places for shelves or equipment.
Lighting should support both working and moving through the room. Ask the electrical professional to coordinate controls so the first fitting can be operated conveniently at entry. Consider heating, cooling and ventilation requirements for the actual occupancy pattern. Maintenance access for any exterior equipment should remain available after the garden finishes are installed.
Useful arrival details include:
- A designated position for a work bag.
- Hooks located away from screens and papers.
- An entrance light aimed towards the walking surface.
- A clear plan for drainage and exterior maintenance.
Put the threshold into the project scope
- Record the complete house-to-office route with photographs, measurements and notes on existing levels and water movement.
- Compare entrance positions and sketch landing, canopy and storage options before settling the building footprint.
- Ask qualified advisers to review relevant planning, building, foundation, drainage and accessibility considerations.
- Coordinate door movement, workstation placement, lighting controls and environmental equipment on the same drawings.
- Request a proposal that includes external arrival work and site reinstatement as well as the office module.
A professional day begins at the doorway
A Warrnambool office pod gains everyday value from a carefully resolved arrival, with a comfortable path and practical threshold. Browse office pods and request a proposal that makes those external details explicit. When entry, drainage and interior organisation work together, the garden office feels like a deliberate workplace from the first step of the day.
