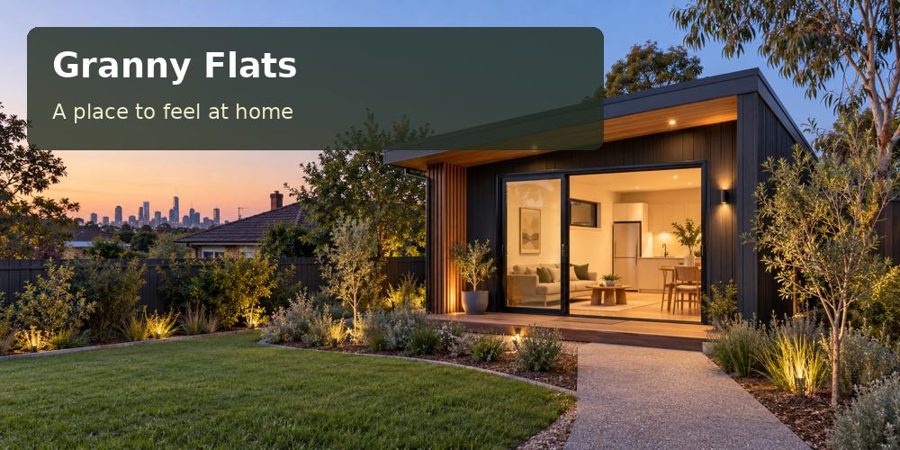
Plan a Wollongong granny flat with a productive compact kitchen, convenient garden harvesting and service routes that respect the existing property.
For a keen cook in Wollongong, a granny flat should offer more than a short run of cabinetry. A useful preparation surface, comfortable appliance access and space for familiar cookware can turn a modest kitchen into the centre of everyday life. Design the home around the resident's actual cooking habits, then connect it thoughtfully to dining and any retained garden.
Begin with a list of meals prepared regularly. Someone who bakes, preserves garden produce or entertains a friend will need different storage from someone who cooks simple single portions. Measure frequently used appliances and pots before drawing cupboards. This practical inventory helps avoid a beautiful kitchen that requires the resident to surrender the belongings that make it useful.
Give preparation its own clear place
Draw the refrigerator, sink, cooking equipment and working surface with doors and drawers open. The arrangement should support movement without relying on a permanently empty dining table. If a small island is considered, test whether it creates useful work space or merely narrows circulation.
Lighting should distinguish safe, comfortable preparation from general room illumination. Coordinate fittings with overhead cabinetry and the resident's standing position to reduce inconvenient shadows. An electrician and designer can develop the plan together before manufacture fixes the kitchen geometry.
| Cooking routine | Layout response | Drawing test |
|---|---|---|
| Preparing vegetables | Clear surface beside relevant storage | Place a board and ingredients |
| Using bulky cookware | Reachable appropriately sized drawers | Measure the largest item |
| Serving a visitor | Dining position near the kitchen | Move around occupied chairs |
| Putting groceries away | Direct entrance-to-storage route | Show bags and open refrigerator |
Make the garden connection useful
A resident who grows herbs or vegetables may appreciate a nearby outdoor tap and manageable route to planting. Preserve the property's productive space where possible. Service trenches, delivery equipment and new paving should be coordinated to avoid unnecessary disruption to an established garden.
Wollongong City Council's development advice encourages site analysis and consideration of planning rules. Use address-specific information to establish the opportunities and restrictions before finalising the residence. A kitchen-led brief still has to fit surveyed levels, relevant hazards and the property's permissible development.
The New South Wales assessment should cover the actual self-contained dwelling, including proposed occupation. Obtain advice from the relevant planning and building professionals on permissions and documentation. A product listed under granny flats cannot determine those requirements for an individual block.
Coordinate the wet and working areas
The kitchen, bathroom and laundry can share a sensible services strategy while retaining distinct functions. Have licensed trades assess capacity and connection routes. Avoid placing access panels where fixed drawers make servicing difficult, and document ventilation discharge locations before selecting exterior elevations.
Room comfort matters to someone spending substantial time preparing food. Coordinate envelope design, appropriate ventilation and conditioning through professional assessment. Equipment should remain serviceable without occupying the best garden sitting place or creating avoidable noise beside another residence.
Craftsmanship can make compact cabinetry particularly effective. Properly positioned handles, robust working surfaces and well-fitted storage help the kitchen feel settled. Review material samples in the room's expected lighting and obtain care information for surfaces exposed to ordinary cooking and cleaning.
Inclusions to keep on the brief
- Space for cookware already owned by the resident.
- Accessible cleaning storage outside food-preparation surfaces.
- A dining arrangement suited to ordinary meals and occasional company.
- Reachable task-light controls and appliance connections.
- A route to the garden that remains usable after landscaping.
Six stages to a kitchen-led home
- Inventory appliances, cookware and the meals that shape the resident's routine.
- Analyse the property and obtain relevant planning and service advice.
- Draw preparation, storage and dining with realistic objects and clearances.
- Coordinate plumbing, ventilation, lighting and the building's comfort strategy.
- Plan delivery, foundations and garden reinstatement with the kitchen layout fixed.
- Complete required approvals and occupation arrangements before the home is used.
A smaller home with a capable kitchen
A Wollongong granny flat can support a satisfying daily life when its kitchen is planned around genuine habits. Useful storage, clear preparation space and a preserved garden relationship give the compact home substance. Request a property-specific proposal with your cooking inventory and site photographs, and ask for the kitchen to be tested through an ordinary meal.
