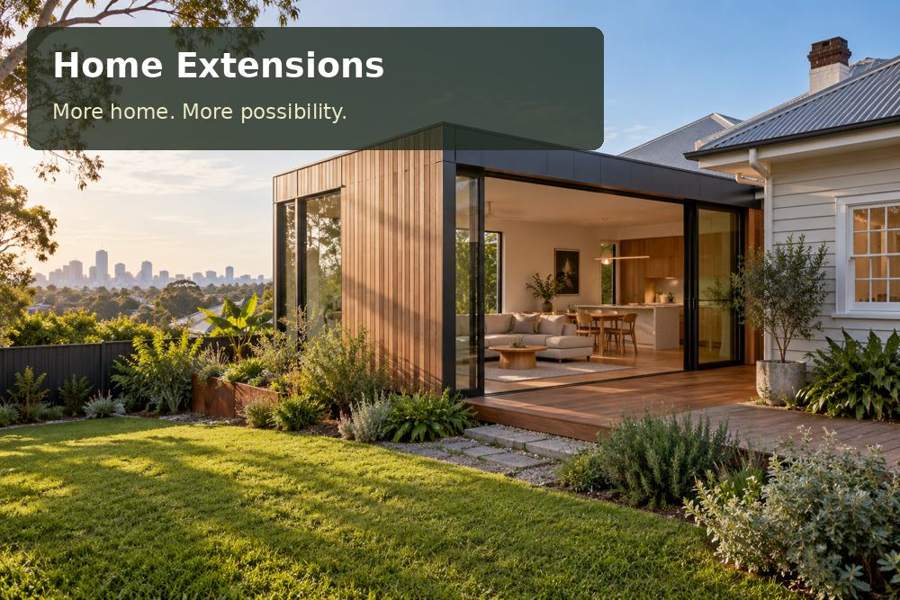
Develop a Wollongong reading-room extension with measured shelving, different reading positions and a considered connection to the existing home.
A shared reading room can accommodate very different habits within one household. In Wollongong, an extension might provide a place for quiet reading, discussing a book or helping a child work through a story. Begin with those uses and the collection already owned. A room designed around people, books and useful light can offer lasting everyday value, while its structural connection and effect on the original home need careful investigation before the layout is fixed.
Consider what the addition changes elsewhere
The proposed extension should be assessed alongside the existing house. A new doorway, roof junction or wall alteration can affect structure, services and internal circulation. Engage appropriate professionals to establish the building approach and approval requirements. A separate garden library is a different proposal from an attached extension and should be described accordingly.
For Wollongong properties, site information matters as much as the desired interior. Council's published maps provide a starting point for investigating relevant constraints, including identified flood and bushfire-prone land. The actual address and intended work need proper assessment. Do not infer a constraint or its absence simply from a neighbourhood description.
Offer more than one way to read
Within New South Wales extension briefs, identify the positions the household actually uses. A supportive chair for individual reading, a small table for shared material and an open floor position for children's books have different space requirements. Include furniture dimensions and circulation in a measured plan rather than assuming a collection of attractive seats will work together.
Shelving needs to fit books by height, depth and supported weight. Measure large-format volumes separately from ordinary paperbacks. Discuss fixing, shelf spans and access with the carpenter or joiner. Frequently used books should be convenient to retrieve, while heavier or specialist collections may need a different supported arrangement.
Compare the reading positions
| Position | Household activity | Detail to assess |
|---|---|---|
| Individual chair | Sustained personal reading | Seat, lamp and nearby book surface |
| Shared table | Comparing pages or helping with reading | Two-user space and document spread |
| Collection wall | Selecting and returning books | Shelf sizes, support and clear approach |
A library should leave room to use the collection. Deep storage on every wall can reduce useful seating and circulation. Decide which books belong in this room and which remain elsewhere. A clear selection can produce a more inviting space than attempting to display everything the household has accumulated.
Coordinate lighting with actual eye positions
Read a representative book in the proposed seating arrangement while assessing fixtures. A lamp that looks well placed when standing may create glare or shadows at the page. Window light can improve the room's character, but privacy, direct sunlight and screen use, if any, should also be considered. Adjustable coverings may support different preferences through the day.
Your Home recommends considering daylight and electric lighting through good design rather than assuming larger glazing is always necessary. Discuss the extension's orientation and its effect on existing rooms with the designer. Coordinate insulation, comfort services and electrical work with qualified trades. External cladding, roof drainage and construction junctions need documented details that complement the interior decisions.
Prepare the family-reading brief:
- The number of users and the activities undertaken together.
- Book formats, collection size and any specialist storage needs.
- Furniture, reading-light preferences and privacy expectations.
- Existing rooms, services and outdoor routes affected by the addition.
Develop the reading extension carefully
- Observe how the household reads and selects books during a normal week.
- Measure the collection and trial different occupied seating arrangements.
- Obtain advice on approvals, structure, site constraints and the building connection.
- Coordinate shelves, lighting, glazing and services with the actual room layout.
- Request an itemised scope covering construction, fitted joinery, finishing and completion documentation.
Make books part of everyday family life
Explore home extensions with a Wollongong brief that explains who will use the reading room and how. Suitable shelves, comfortable positions and purposeful light can create a valuable addition without excessive floor area. A complete design connects those benefits to the existing home's structure and circulation, giving the project a coherent practical purpose.
