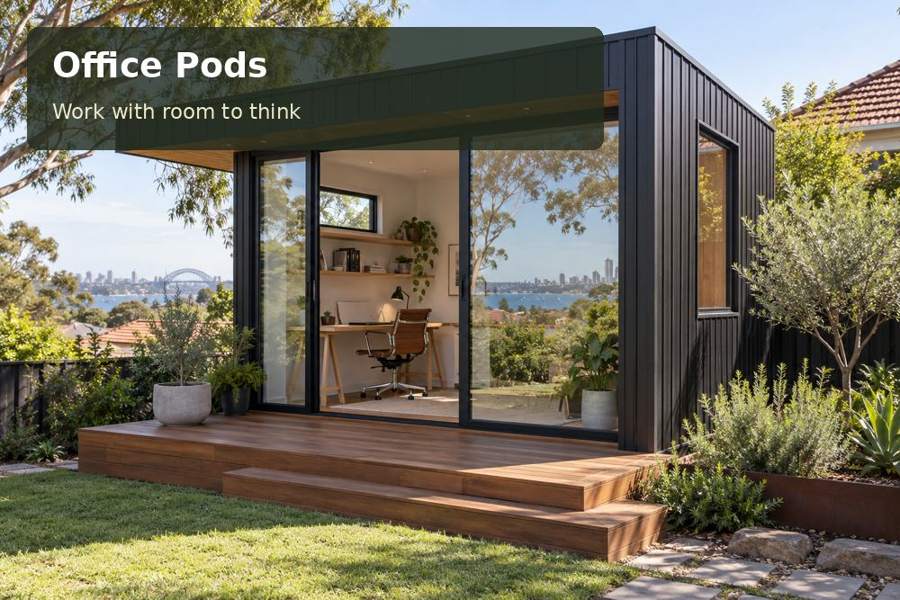
Create a Wollongong design office with swatch storage, pattern comparison and a clear workflow from material research to client selections.
Fabric choices become easier to defend when the reference collection is organised and accessible. In Wollongong, a garden office for textile research can bring swatches, digital catalogues and large paper patterns into a dedicated workspace. This is a room for comparison and decision-making rather than production sewing. Its value comes from keeping current options visible, retaining useful samples and recording why a selection was made. A measured layout can make a compact pod feel exceptionally professional.
Separate the reference office from a making workshop
Define the activity precisely. Occasional fabric cutting or sewing may have different equipment requirements from a reference library used for appointments and administrative work. List proposed tasks, machinery and visitor arrangements before obtaining advice for the address. The design team can then assess the actual use rather than a broad studio label.
Wollongong's setting between the coast and escarpment offers rich visual references for colour and texture. The particular backyard, however, determines sunlight, access and privacy. Observe where existing buildings and vegetation cast shade. An attractive city landscape does not prove a view, suitable ground conditions or an approval pathway for the proposed office.
Organise swatches by the decisions they support
Among New South Wales office proposals, textile references benefit from shallow, clearly identified storage. Distinguish samples awaiting selection from approved materials and archived alternatives. Record supplier, product reference and relevant care information with each sample. A beautiful collection becomes difficult to use if its labels are detached from the pieces they describe.
Allocate space for comparing a realistic number of swatches together. A wide table may be more valuable than deep cupboards filled with unsorted material. Include digital equipment, note-taking and seating in the same occupied plan. If clients attend, provide an understandable presentation position without giving them access to confidential records or blocking the exit.
Compare useful reference-storage formats
| Format | Best suited to | Dimension to verify |
|---|---|---|
| Shallow drawers | Flat swatches and labelled cards | Largest card and drawer extension |
| Hanging sample rail | Larger fabric lengths | Supported weight and retrieval clearance |
| Project trays | Current alternatives kept together | Typical number of active selections |
Choose furniture around the actual collection, not an expectation that all samples have standard dimensions. Ask the joiner about drawer support, fixing and surface care. Keep frequently handled references near the comparison table, while rarely consulted archives can occupy less prominent storage. An intentional hierarchy makes the room easier to work in.
Assess light using the materials themselves
Fabric colours and textures can appear different under changing illumination. Review representative samples at the proposed table position and discuss suitable lighting with the designer. Avoid promising perfect colour matching from a general fixture specification. Consistent working conditions and clear records can support better comparisons without eliminating every variable.
Glazing should provide useful daylight without consuming all the wall space needed for reference storage. Coordinate shading and internal coverings with the office's occupied hours. Place electrical and data connections around the chosen equipment through qualified trades. Site levels, supports and drainage need professional assessment; an office fit-out should not be ordered against unconfirmed shell dimensions.
Bring a purposeful collection brief:
- Sample formats, quantities and identification methods.
- Current projects, archives and reference-retention requirements.
- Appointment patterns and the number of people reviewing selections.
- Digital equipment, lighting preferences and confidentiality needs.
Develop the office in five practical stages
- Sort the existing reference collection into active, approved and archived groups.
- Measure the largest samples and arrange a representative review session.
- Obtain advice on site constraints, approvals, supports and the delivery route.
- Coordinate storage, lighting, equipment and visitor circulation on the occupied plan.
- Request a complete scope covering shell construction, joinery, trade installation and handover information.
Give design decisions a dependable setting
Explore office pods and request a Wollongong proposal built around your reference collection. Labelled swatches, usable comparison space and considered illumination can turn a small garden office into a persuasive professional asset. The strongest room makes the research process visible and orderly, giving every material selection a clear place in the project.
