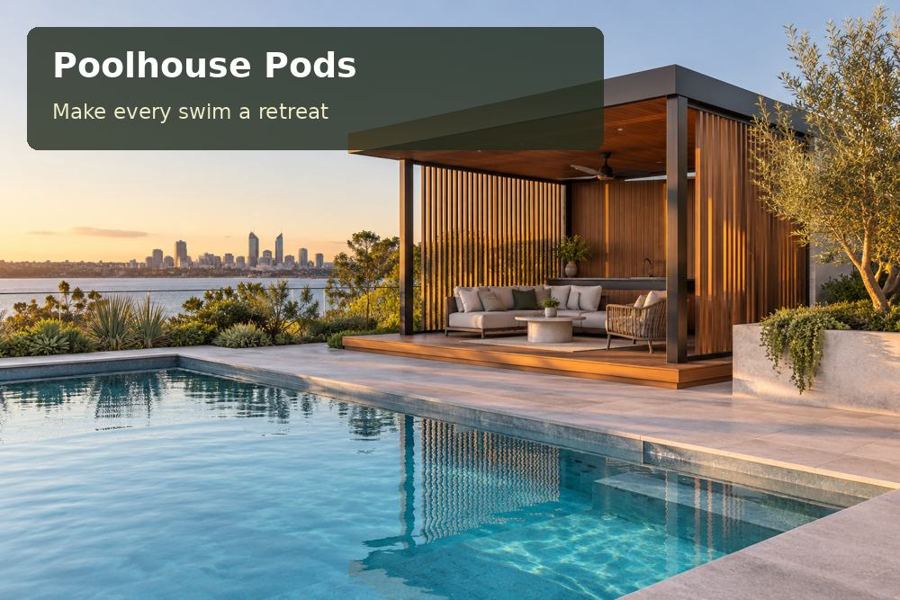
Explore Wollongong poolhouse design with controlled reflections, carefully placed glazing and comfortable seating beside the water.
A poolhouse in Wollongong can use the pool's reflected light as a distinctive design opportunity. Wollongong sits between the Pacific coastline and a rainforest-covered escarpment, offering strong visual contrasts of water, shade and greenery. Within a backyard, the same contrasts need careful management. A pod should welcome useful daylight without placing its occupants in persistent glare or making the interior depend on blinds being permanently closed.
Observe light from the chair position
Visit the proposed room location at the hours you intend to use it. Look towards the water from a seated height, not only while standing at the fence. Reflection from the pool, pale paving and nearby windows can affect a lounge differently from direct sunshine. Ask the designer to examine these conditions alongside orientation, rather than treating a glazed pool-facing wall as the automatic answer.
A window above a bench, a narrower opening towards planting or an offset sitting area can retain the connection with the pool while moderating brightness. External shading should be drawn in relation to the actual window and seating. A roof projection that protects the top of the glass may not shade a low chair at every relevant hour. Discuss these trade-offs using the real furniture arrangement.
Let the interior surface palette support the daylight
Highly reflective finishes can amplify brightness, while very dark surfaces may create a different contrast at the window. Review material samples in the proposed conditions and ask how they will be cleaned after poolside use. Matte finishes, textured cladding and restrained colour differences may offer a composed result, with suitability established from the selected products rather than a general style rule.
The Illawarra Escarpment and Mount Keira provide local references for framed green outlooks. Your pod can acknowledge that landscape with selected views towards existing vegetation, without assuming a particular block has forest exposure. Within poolhouse pods choices across New South Wales, evaluate window placement, shading hardware and interior finishes together. The strongest proposal explains why each opening exists and how occupants control the light.
Coordinate light with privacy and weather protection
The preferred garden view may also face neighbouring windows. Consider daytime and night-time sightlines before finalising glazing. A small private changing corner can have a different lighting arrangement from the leisure space. Place clean storage where it is easy to find, and use lighting controls that allow the bench, lounge and exterior route to operate independently.
Professional advice should establish the pool barrier relationship with openings, terrace levels and fixed furniture. Confirm approval requirements for the proposed poolhouse functions, including any wet services. A light-conscious concept still needs measured levels, foundation engineering and designed drainage. Delivery access must be checked before the glazing and building dimensions are locked in. Practical coordination makes the carefully selected façade achievable rather than merely photogenic.
A daylight review table
| Viewing position | Potential issue | Drawing response |
|---|---|---|
| Seated lounge facing water | Bright reflection reaches the eyes | Test chair angle and selective glazing |
| Changing bench beside a window | Privacy changes with interior lighting | Review screening and window coverings |
| Garden-facing reading place | Dense planting reduces available light | Assess mature vegetation and opening position |
Specify control where it is useful
- Include window coverings that remain reachable with furniture in place.
- Separate a reading light from brighter changing-area illumination.
- Ask for finish samples beside the actual pool surround before selection.
Develop the light-conscious pavilion
- Photograph reflections at several realistic pool-use times.
- Mark intended seating heights and directions on the concept plan.
- Compare alternative openings with shade and neighbour sightlines visible.
- Obtain the property's approval, structural and pool safety advice.
- Coordinate glazing, cladding, delivery access and site drainage in the final scope.
- Review daylight and lighting controls from the installed chair positions.
Make comfort visible in the design
A Wollongong poolhouse should offer a rewarding view that occupants can enjoy comfortably. Bring timed photographs and a furniture sketch to the design discussion. Request a proposal that explains reflected light, privacy and controlled openings within a complete site plan, turning the water's visual energy into a carefully composed garden-room experience.
