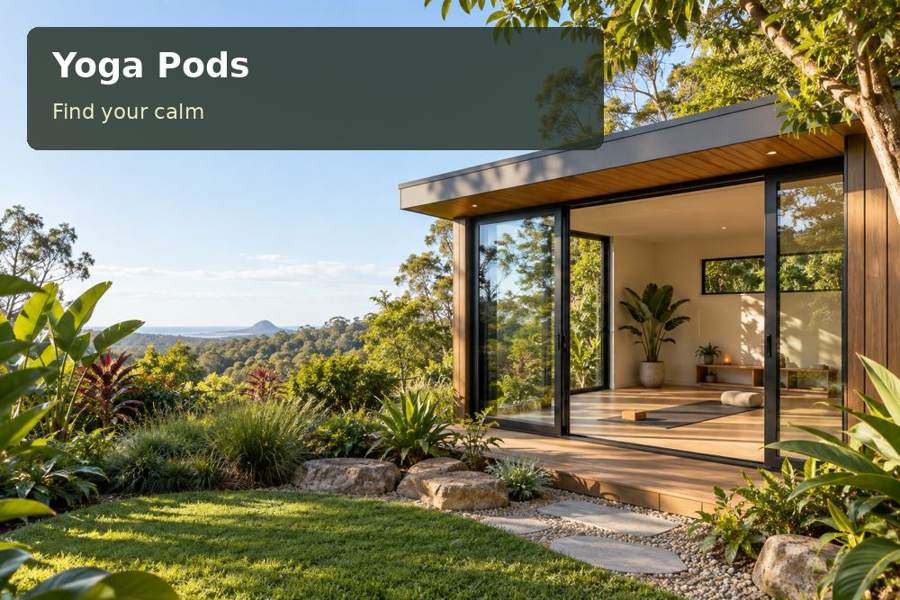
Plan a Wollongong personal yoga room with an open movement area and a measured bench for quiet garden observation between sessions.
A garden movement room can offer two complementary experiences: a clear area for personal practice and a place to sit and observe the outdoor setting. In Wollongong, a yoga pod with an observation bench should be planned around those actual activities. The aim is a practical room with understandable equipment storage, useful light and an intentional relationship to the garden. Individual practice suitability belongs with appropriately qualified instruction or health advice where needed.
Use the garden that is actually present
Wollongong's coastal and escarpment landscapes provide a wider natural context, but the room's outlook may be a small courtyard, established planting or an ordinary suburban lawn. Identify what is visible from the proposed seat. Existing trees, garden paths and household activity can affect the experience more directly than a distant regional landscape.
Avoid promising wildlife sightings or a completely private outlook. Observe the address and discuss how planting might develop over time. If vegetation is retained or altered, seek the relevant advice and permissions where applicable. The pod's position should respect site constraints and circulation as well as the desired view.
Keep the bench out of the movement envelope
Within New South Wales yoga-room designs, a fixed bench can use wall space efficiently, but its dimensions must be considered alongside the practice floor. Measure the user's activities, mat and equipment through suitable instruction. Include clearance to enter, retrieve props and operate doors or windows without stepping around furniture.
A built-in seat should be designed and supported for its actual use. Discuss height, depth and access with the relevant designer rather than choosing dimensions from a photograph. If specific individual requirements apply, record them in the brief. A bench with hidden storage may offer useful organisation, provided openings do not conflict with occupied circulation.
Compare three bench arrangements
| Arrangement | Potential use | Detail to resolve |
|---|---|---|
| Fixed wall bench | Creates a consistent observation position | Support, comfort and floor clearance |
| Separate movable seat | Allows changing viewpoints | Stable use and a parking location |
| Bench with storage | Combines sitting and prop organisation | Opening access and supported construction |
Trial the viewpoint before fixing window dimensions. A low sill may give a different outlook from the actual seated position than from a standing photograph. Privacy also changes with seat height and neighbouring activity. Review the view into the room from outside, especially when internal lighting is used in the evening.
Balance a glazed outlook with room performance
A broad window can be visually appealing but also affect heat, glare and the wall space available for storage. Ask the designer to assess glazing and shade for the actual orientation and occupied hours. Your Home's shading guidance makes the relationship between climate and building direction central to the design discussion.
Mechanical equipment, if proposed, needs appropriate selection and positioning. Coordinate airflow, servicing and condensate disposal with the occupied plan. Ground levels and supports should be professionally assessed, while roof water and outdoor paths need a documented arrangement. Do not allow a decorative terrace or dense planting to remove required maintenance access around the building.
Prepare an observation-room brief:
- Intended practice activities, equipment and individual requirements.
- The garden views available from sitting and floor positions.
- Bench preferences, prop storage and evening privacy.
- Occupied hours, exterior circulation and maintenance expectations.
Prepare the room from viewpoint to construction
- Observe the garden from the proposed room location at the times it will be used.
- Measure the movement area and trial the seat with representative equipment nearby.
- Obtain advice on approvals, site constraints, ground preparation and supports.
- Coordinate glazing, shading, bench construction and services in the occupied layout.
- Request a written proposal identifying the shell, fit-out, outdoor works and handover information.
Create a purposeful connection to the garden
Visit yoga pods with a Wollongong brief that pairs personal practice with a clear observation position. A well-placed seat and uncluttered floor can give a small pod more than one useful role. The design becomes convincing when the garden relationship, room comfort and construction details are resolved together, rather than relying on a large window alone.
