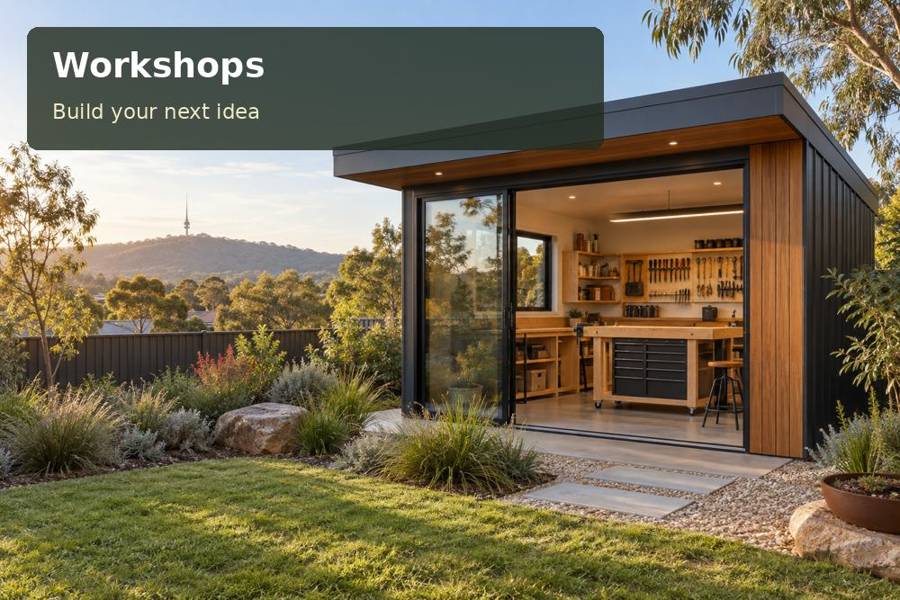
A small craft room becomes productive when every project passes through an understandable sequence. Request a craft-room proposal that names the operational stages and service needs.
A small craft room becomes productive when every project passes through an understandable sequence. The starting point for Albury is a defined task list, supported by an assessed site. Treat workshops as a project whose layout and installation must serve that purpose together.
The setting and its practical implications
AlburyCity’s Murray River information highlights connected wetlands, native vegetation and the importance of healthy waterways. At the proposed workshop address, investigate how surface water is managed and where retained planting sits. Regional river context should not become an assumption about the block’s levels or supports. An orderly craft room belongs within a site plan that also preserves sensible outdoor circulation and maintenance access. Setting reference: Murray River environment.
Repeatable small-batch craft
An Albury workshop for permitted small-batch craft should be planned around a repeatable sequence. Put incoming components near their inspection point, then arrange the bench so unfinished and completed pieces remain visibly separate. A clear label system reduces unnecessary handling and helps the owner count materials before ordering more. If customers, employees or commercial machinery are involved, explain that scope before the building is designed. A room suited to occasional personal assembly may need different assessment when the activity becomes a business, especially where noise, waste or deliveries change.
The decisions behind useful floor area
Map the craft sequence as a series of handovers. Components arrive, are checked, become a project and move to a finished-goods position. Each handover should have a visible location, even if the same table serves different functions at different times. This creates accountability within a small room and avoids mixing unverified materials with completed work.
If the activity forms part of a business, state the proposed hours, visitors, deliveries and equipment in the initial brief. Advisers and relevant authorities need that information to assess the use. An attractive domestic pod cannot substitute for those investigations. Any machinery, hazardous substances or airborne by-products require qualified assessment before the room’s suitability is established.
Ask for fabrication drawings that show useful bench lengths, storage depths and service access. Licensed trades should coordinate the electrical or plumbing provisions where required. The delivery plan should identify when interior furniture is installed and which dimensions are verified after placement. After handover, compare the first few projects with the planned sequence; adjust ordinary organisation where necessary while referring any change of operational scope back to the appropriate professionals.
For personal batch work, a simple sample library can help distinguish current materials from earlier experiments. Give it a dedicated compartment with labels identifying the project rather than relying on memory. This protects the checking stage from accumulated offcuts and makes future material decisions easier to review.
Compare the specific priorities
| Project component | Practical consideration | Review document |
|---|---|---|
| Component checking | Document the stages used for a regular batch | A measured inventory or task record |
| Active assembly | Separate unchecked materials from completed pieces | A scaled movement and furniture drawing |
| Finished-goods position | Declare visitors business activity and equipment upfront | Written suitability advice where required |
Items for the project review
- Separate unchecked materials from completed pieces.
- Verify service access before internal furniture installation.
- Review the first batches against the designed sequence.
Make the proposal explicit about professional investigations and relevant requirements in New South Wales, including who is responsible for resolving them.
Organise the work before commitment
- First, document the stages used for a regular batch. Record the conclusion in the proposal.
- Next, separate unchecked materials from completed pieces. Name the party responsible for completion.
- Before choosing services, declare visitors business activity and equipment upfront. Retain this information after handover.
- At installation planning, verify service access before internal furniture installation. Use dimensions from the actual property.
- For the ongoing routine, review the first batches against the designed sequence. Keep the intended users involved.
Summary and proposal
Request a craft-room proposal that names the operational stages and service needs. Clarifying the use and professional requirements allows the team to design around repeatable work rather than vague aspirations for more space.
