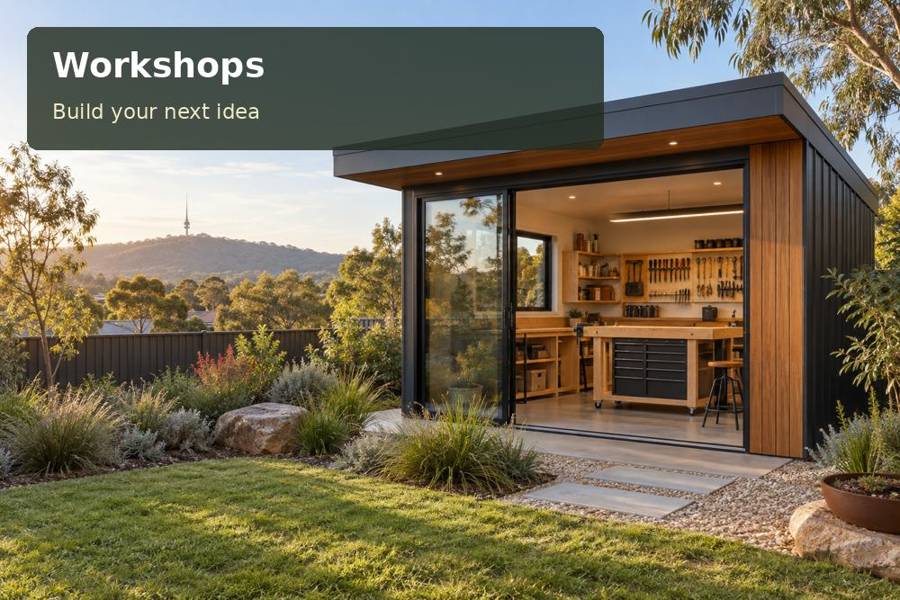
Focused project work begins with a surface and lighting arrangement designed for the most demanding task. Ask for a focused-workshop proposal anchored in the actual visual task and equipment scope.
Focused project work begins with a surface and lighting arrangement designed for the most demanding task. This Alice Springs project focuses on a focused project room, giving the designer an assessable problem to solve. A useful workshops proposal combines that purpose with a realistic building and installation specification.
Start from the address, not assumptions
Tourism Australia presents Alice Springs within the Red Centre and discusses the region’s Arrernte culture. A private workshop should start with its own site evidence while respecting that broader place. Identify orientation, existing shade and the access used for projects and delivery. The building’s materials and services must then be assessed for the intended tasks, rather than inferred from a generic picture of outback conditions. Setting reference: Tourism Australia: Guide to Alice Springs.
A focused project room
An Alice Springs workshop can provide a focused place for drawing, hand-tool work and clean assembly when orientation and internal organisation are carefully resolved. Identify the task requiring the best light, then position its surface alongside controllable glazing and appropriate task lamps. Consider shading and cooling requirements as part of the professional design rather than choosing services after the shell is complete. List any equipment that introduces heat, dust or fumes so advisers can assess suitability. A purposeful room should support the intended craft while maintaining a clear boundary around its approved use.
Design for the real handling sequence
Use the most demanding visual task to guide the room layout. Fine assembly, drawing and occasional hand-tool maintenance may each favour a different relationship between bench and window. Discuss controllable glare and suitable task illumination rather than simply requesting maximum daylight. A clear project surface should remain available even when reference materials and components are in use.
Shading and cooling belong within the professional design brief. Identify occupancy patterns, orientation and equipment so qualified advisers can assess appropriate provisions. Electrical work must be completed by licensed professionals. Tools introducing heat, dust or fumes can change the room’s requirements, and their suitability should be assessed before purchase rather than after they have filled the available floor space.
Verify the site and delivery route early, including the approach used for the module and the access needed by fit-out contractors. Ask which contractor completes the support system and checks final dimensions. Following handover, review each new project against the documented purpose of the room. A workshop designed for focused clean tasks can remain useful and orderly when storage additions and changes of activity are assessed deliberately instead of accumulating without a plan.
Compare the specific priorities
| Room priority | Arrangement to assess | Decision support |
|---|---|---|
| Controlled-light surface | Identify the task with the greatest visibility needs | A measured inventory or task record |
| Reference material storage | Compare bench positions and controllable window glare | A scaled movement and furniture drawing |
| Scope-checking project list | Declare tools producing heat dust or fumes | Written suitability advice where required |
Items for the project review
- Compare bench positions and controllable window glare.
- Verify access for both shell and fit-out teams.
- Review new activities against the documented clean-work brief.
For Northern Territory, investigate the property and intended activity through the responsible authorities; a general article does not determine project approval.
From measured need to agreed scope
- Write down how to identify the task with the greatest visibility needs. Retain this information after handover.
- Examine the proposed design to compare bench positions and controllable window glare. Use dimensions from the actual property.
- Ask the responsible professionals to declare tools producing heat dust or fumes. Keep the intended users involved.
- Prepare the installation information to verify access for both shell and fit-out teams. Record the conclusion in the proposal.
- Keep a useful record so you can review new activities against the documented clean-work brief. Name the party responsible for completion.
Summary and proposal
Ask for a focused-workshop proposal anchored in the actual visual task and equipment scope. Coordinated shading, services and project storage can support careful work while keeping future changes subject to appropriate assessment.
