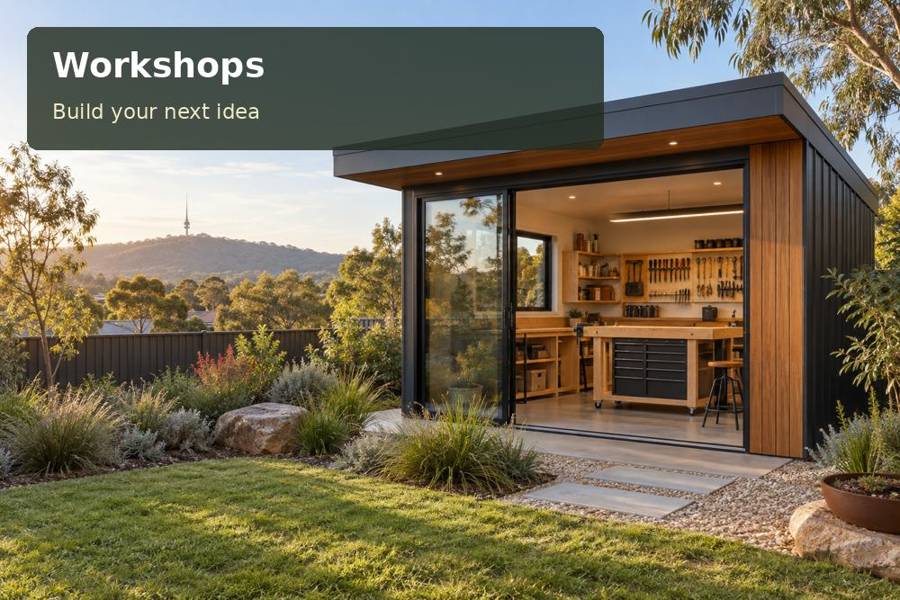
Craft-led planning can give a garden workshop its own identity while respecting the existing property. Ask a designer and carpenter to translate the craft brief into coordinated elevations and internal details.
Craft-led planning can give a garden workshop its own identity while respecting the existing property. A proposal for Bendigo can translate that goal into measured surfaces and a workable approach. Choosing workshops should follow a careful review of the room’s intended function and the site.
Give the local context a measured response
Greater Bendigo’s published landscape guidance gives attention to the process of designing, constructing and maintaining outdoor settings. A domestic workshop can follow that general discipline without claiming that subdivision guidance determines its approvals. Study how the new roof and walls appear beside the existing house, and retain a practical path through the garden. The interior craft brief and external composition should be developed together. Setting reference: Landscape design guidance.
A workshop shaped by craft and character
A maker’s workshop in Bendigo can reflect the character of its setting through restrained colour, carefully detailed cladding and a practical interior. The most compelling design is one in which the craft determines the room: a long workbench for assembly, vertical storage for templates or a clean table for drawing. Keep decorative references subordinate to the task. An architect or designer can help a contemporary pod sit comfortably beside an older house without imitating its ornament. Where heritage controls may apply, investigate the property before assuming a particular finish or location is acceptable.
Make the interior work beyond delivery day
A workshop can respond to an older property through proportion and restraint rather than copied ornament. Have the designer compare roof lines, cladding rhythm and the location of the entrance against the main house. If property-specific heritage provisions may apply, investigate them before a finish or position is treated as settled. The interior should remain driven by craft, with clear walls for templates and a practical assembly surface.
Give drawing and fabrication different places where the chosen activity permits. Paper plans can be kept on a clean table, with components handled on a separate bench. This preserves the legibility of measurements and provides a natural checking point before work proceeds. Equipment bringing dust, fumes or other hazards into the room requires a qualified suitability assessment.
A detailed carpenter’s schedule should identify materials, supports, hardware and any fixing constraints. The shell supplier and fit-out contractor need agreed internal dimensions and service positions. Confirm how both reach the site and in what order their work is completed. Keep reference samples and approved drawings at handover so future adjustments can follow the same deliberate approach to materials and workmanship.
Compare the specific priorities
| Room priority | Arrangement to assess | Decision support |
|---|---|---|
| Clean drawing table | Specify the craft that defines the main surface | A measured inventory or task record |
| Template wall | Compare pod elevations against the established house | A scaled movement and furniture drawing |
| Main assembly bench | Investigate property-specific heritage questions before sign-off | Written suitability advice where required |
Items for the project review
- Compare pod elevations against the established house.
- Resolve furniture fixings and service routes together.
- Retain approved finish samples for future adjustments.
The owner and project team should establish the relevant Victoria requirements for this particular address before committing to fabrication or site alterations.
Turn the brief into five decisions
- Begin by making time to specify the craft that defines the main surface. Retain this information after handover.
- Develop the arrangement when you compare pod elevations against the established house. Use dimensions from the actual property.
- Resolve the specialist questions as you investigate property-specific heritage questions before sign-off. Keep the intended users involved.
- Organise site work so you can resolve furniture fixings and service routes together. Record the conclusion in the proposal.
- Protect the room’s purpose when you retain approved finish samples for future adjustments. Name the party responsible for completion.
Summary and proposal
Ask a designer and carpenter to translate the craft brief into coordinated elevations and internal details. A restrained, well-documented proposal can support both useful making space and an appropriate relationship to the house.
