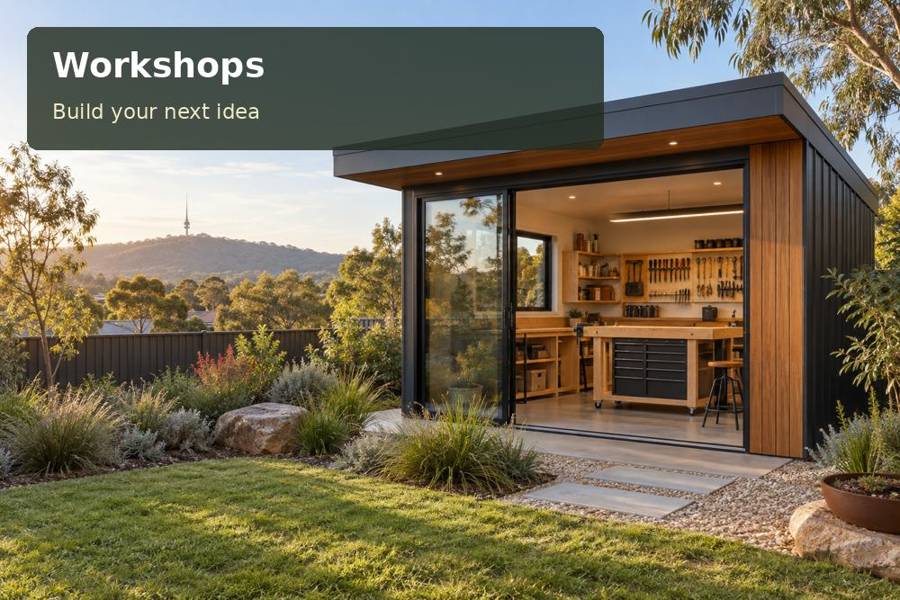
A clean craft studio should combine useful visibility with an environmental design matched to its occupants. Ask for a clean-craft room design that coordinates occupancy, envelope and services.
A clean craft studio should combine useful visibility with an environmental design matched to its occupants. A proposal for Cairns can translate that goal into measured surfaces and a workable approach. Choosing workshops should follow a careful review of the room’s intended function and the site.
Give the local context a measured response
Cairns Regional Council’s visitor information identifies the city’s tropical climate and wetter and drier periods. Those conditions should inform a professional workshop design discussion, including the envelope and the proposed occupancy. They do not establish that a standard package is suitable at every address. Check drainage, access and the relevant local requirements while the layout remains flexible, retaining room to maintain the finished structure. Setting reference: Visiting Cairns.
A clean tropical craft studio
A Cairns workshop for clean craft can combine an efficient bench layout with thoughtful daylight and a cooling strategy developed for the intended use. Screened openings, glazing and mechanical services should be considered together rather than added one at a time. A seat or standing bench needs to relate to the task, and lights should make fine details easy to see without creating glare. Confirm the room’s approved use and required construction provisions. Where activity produces dust, fumes or heat, qualified specialists must determine suitable controls before the workshop can be represented as appropriate.
Make the interior work beyond delivery day
Comfort and clean work should be treated as a coordinated design question. Explain how long the owner will occupy the room and whether the task involves seated detail work or standing assembly. The designer can then evaluate shading, insulation, ventilation and any cooling provisions together. A list of desirable appliances is less useful than a clear account of occupancy and activity.
Windows affect the usable wall area as well as the outlook. Ask for alternatives that preserve storage and give the working surface suitable illumination. Task lighting should reveal fine components while controls remain convenient from the entrance. Appropriately licensed professionals need to design and install electrical services, and qualified advisers must assess any process involving dust, fumes or heat.
Give the supplier a complete site brief for supports, placement and drainage, with current dimensions and photographs. Local design requirements must be addressed by the responsible team, not inferred from the building’s promotional appearance. After installation, follow the documented maintenance guidance and check that the clean-project layout remains inspectable. Adding shelves or equipment should not conceal service points or undermine the conditions on which the original specification was based.
Compare the specific priorities
| Element to organise | Relevant design decision | What to demonstrate |
|---|---|---|
| Seated-detail position | Record occupancy duration and regular craft tasks | A measured inventory or task record |
| Glazing and wall balance | Compare window options against usable storage walls | A scaled movement and furniture drawing |
| Coordinated cooling brief | Request professional review of the environmental package | Written suitability advice where required |
Items for the project review
- Compare window options against usable storage walls.
- Verify structural and drainage responsibilities before delivery.
- Keep service inspection points clear during fit-out.
The owner and project team should establish the relevant Queensland requirements for this particular address before committing to fabrication or site alterations.
Turn the brief into five decisions
- Begin by making time to record occupancy duration and regular craft tasks. Use dimensions from the actual property.
- Develop the arrangement when you compare window options against usable storage walls. Keep the intended users involved.
- Resolve the specialist questions as you request professional review of the environmental package. Record the conclusion in the proposal.
- Organise site work so you can verify structural and drainage responsibilities before delivery. Name the party responsible for completion.
- Protect the room’s purpose when you keep service inspection points clear during fit-out. Retain this information after handover.
Summary and proposal
Ask for a clean-craft room design that coordinates occupancy, envelope and services. Assess glazing, task lighting and storage together, with qualified review of any activity that could change the original suitability requirements.
