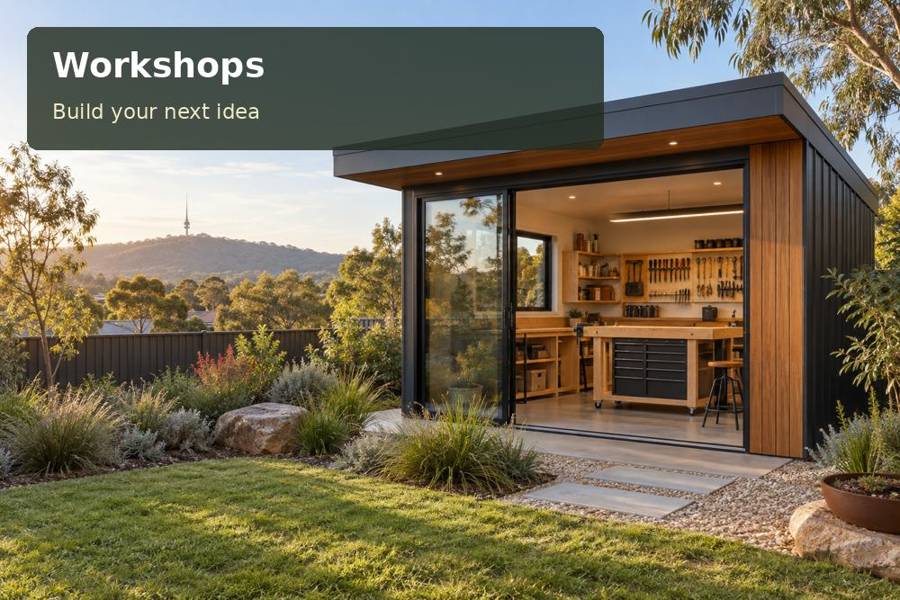
Furniture projects deserve a room that can accommodate both a large workpiece and its smallest components. Discuss a furniture-workshop proposal with clear boundaries around permitted processes.
Furniture projects deserve a room that can accommodate both a large workpiece and its smallest components. This Coffs Harbour project focuses on furniture restoration planning, giving the designer an assessable problem to solve. A useful workshops proposal combines that purpose with a realistic building and installation specification.
Start from the address, not assumptions
The official description of Coffs Harbour’s regional botanic garden places it alongside Coffs Creek in a subtropical setting. A private workshop needs a similarly attentive consideration of planting, shade and water, based on the particular property. Inspect the possible footprint and route together. Furniture projects can involve bulky workpieces, making a clear approach and space to manoeuvre especially relevant to the first drawing. Setting reference: Coffs Creek Botanic Garden.
Furniture restoration planning
A furniture-focused workshop in Coffs Harbour benefits from a layout that follows a project from arrival to completion. Allow an inspection position near the entry, a stable bench for small components and a protected area for completed pieces. Moving one chair should not require shifting every other item. Finishes and adhesives can introduce hazards, so the design brief must distinguish clean assembly from processes that require specialist extraction, handling or a different premises. Good organisation supports careful craft while making it easier to recognise when an activity exceeds the original scope.
Design for the real handling sequence
Begin with the workpiece rather than the tool catalogue. Furniture restoration can involve a large chair or table but relatively small components, so the room needs a handling area alongside a carefully arranged bench. Show the furniture’s route from door to inspection position. Completed items should have a separate resting place where they will not be repeatedly shifted to accommodate new arrivals.
Do not describe every restoration process as suitable for the room. Paint removal, finishing, adhesives and dust-producing work can introduce hazards or demand specialist equipment. Obtain qualified advice about appropriate premises and controls before including those operations. An enclosure designed for clean assembly should state that boundary clearly.
Material decisions should support the assessed use: stable work surfaces, appropriately supported storage and wall finishes with known care requirements. Ask how the selected cladding meets the roof and floor perimeter, particularly where inspection access is important. Coordinate fabrication with the supplier’s placement plan, leaving room for internal fit-out contractors. A project register can track unfinished pieces so the workshop remains a working environment rather than another furniture store.
At the briefing meeting, bring photographs of typical furniture pieces alongside their measured dimensions. This gives the designer better evidence than a general description of restoration. It also helps the project team identify processes requiring separate specialist review before the workshop specification is represented as suitable.
Compare the specific priorities
| Element to organise | Relevant design decision | What to demonstrate |
|---|---|---|
| Inspection floor bay | Identify the largest furniture piece regularly handled | A measured inventory or task record |
| Small-parts bench | Trace its entry and turning movements | A scaled movement and furniture drawing |
| Finished furniture space | Obtain assessment for proposed finishing processes | Written suitability advice where required |
Items for the project review
- Trace its entry and turning movements.
- Coordinate workpiece storage with the bench dimensions.
- Keep completed furniture away from incoming projects.
For New South Wales, investigate the property and intended activity through the responsible authorities; a general article does not determine project approval.
From measured need to agreed scope
- Write down how to identify the largest furniture piece regularly handled. Use dimensions from the actual property.
- Examine the proposed design to trace its entry and turning movements. Keep the intended users involved.
- Ask the responsible professionals to obtain assessment for proposed finishing processes. Record the conclusion in the proposal.
- Prepare the installation information to coordinate workpiece storage with the bench dimensions. Name the party responsible for completion.
- Keep a useful record so you can keep completed furniture away from incoming projects. Retain this information after handover.
Summary and proposal
Discuss a furniture-workshop proposal with clear boundaries around permitted processes. An assessed handling plan and honest equipment scope make the room more useful than a general promise of unlimited restoration space.
