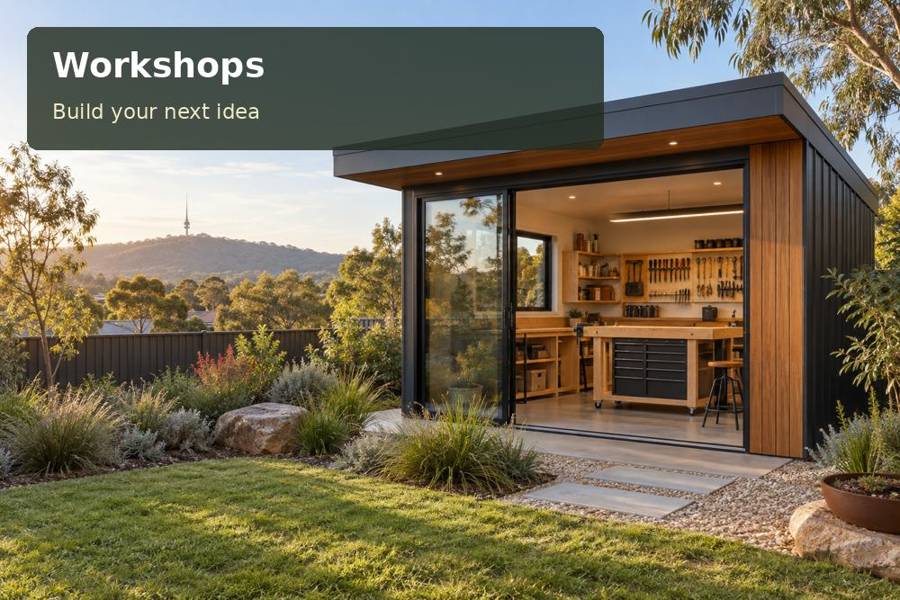
A precise hobby needs a clear surface, dependable light and small components that remain easy to find. Commission a compact precision-room brief covering bench geometry, task lighting and component organisation.
A precise hobby needs a clear surface, dependable light and small components that remain easy to find. A proposal for Gosford can translate that goal into measured surfaces and a workable approach. Choosing workshops should follow a careful review of the room’s intended function and the site.
Give the local context a measured response
Central Coast Council identifies Brisbane Water as a scenic estuary associated with vegetation and surrounding towns, including Gosford. For a precision workshop, translate that broad setting into a property-specific assessment of outlook, glare and neighbouring relationships. Levels and access need actual measurements. A location that looks appealing from the house may offer limited wall space or an inconvenient route for carrying a project. Setting reference: Brisbane Water.
Precision hobbies on a compact site
A Gosford workshop for model making, small repairs or measured assembly should favour visual comfort and controllable organisation. The bench can face a window while task lighting addresses the shadow cast by the user’s hands. Put frequently used implements within comfortable reach, with a separate cupboard for valuable measuring equipment. A small room becomes more useful when each surface has a purpose: cutting mat, clean assembly area and finished-project shelf. Discuss adhesives, paints or powered equipment with qualified advisers before treating the room as suitable for those activities.
Make the interior work beyond delivery day
Fine work requires a clear visual hierarchy. Give the central bench priority, then arrange component trays, reference drawings and measuring instruments around it. Keep the most frequently consulted materials within reach without occupying the surface used for assembly. A well-proportioned bench can be more effective than a larger room filled with furniture that competes for movement space.
Test the lighting arrangement against the owner’s actual posture. A window behind the task can create glare, while a lamp on the wrong side may cast the dominant hand’s shadow across delicate work. Qualified designers and electrical installers should coordinate the final arrangement. Discuss finishes that are appropriate to the intended craft, including the cleaning requirements of the chosen surfaces.
Ask the supplier to assess access through the measured side passage or driveway, accounting for the equipment needed during placement. Cabinet installation may require additional handling room after the shell arrives. Record that sequence so landscaping does not obstruct it. At the end of each session, protect unfinished projects in a labelled location and leave the precision bench available for the next visit.
Compare the specific priorities
| Brief item | Purpose in the room | Check before commitment |
|---|---|---|
| Fine-detail surface | Describe the detailed tasks requiring best visibility | A measured inventory or task record |
| Measuring instruments | Check hand shadows at the chosen bench | A scaled movement and furniture drawing |
| Project trays | Assign protected storage to measuring instruments | Written suitability advice where required |
Items for the project review
- Check hand shadows at the chosen bench.
- Coordinate cabinetry after final internal dimensions.
- Retain labelled trays for paused model projects.
The owner and project team should establish the relevant New South Wales requirements for this particular address before committing to fabrication or site alterations.
Turn the brief into five decisions
- Begin by making time to describe the detailed tasks requiring best visibility. Name the party responsible for completion.
- Develop the arrangement when you check hand shadows at the chosen bench. Retain this information after handover.
- Resolve the specialist questions as you assign protected storage to measuring instruments. Use dimensions from the actual property.
- Organise site work so you can coordinate cabinetry after final internal dimensions. Keep the intended users involved.
- Protect the room’s purpose when you retain labelled trays for paused model projects. Record the conclusion in the proposal.
Summary and proposal
Commission a compact precision-room brief covering bench geometry, task lighting and component organisation. Review the drawings at the actual working position before settling the fit-out or the preferred glazing arrangement.
