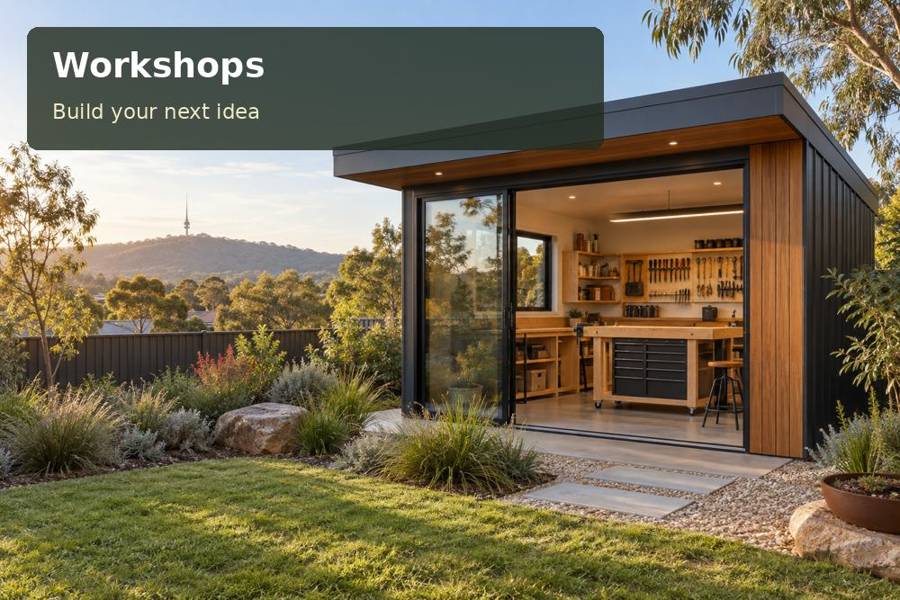
A creative room can preserve a garden connection while reserving the best surfaces for its craft. Ask for a creative-workshop proposal that gives the craft priority within the garden setting.
A creative room can preserve a garden connection while reserving the best surfaces for its craft. The starting point for Maleny is a defined task list, supported by an assessed site. Treat workshops as a project whose layout and installation must serve that purpose together.
The setting and its practical implications
Tourism and Events Queensland describes Maleny in the Blackall Range, within the rolling landscape of the Sunshine Coast Hinterland. A craft room can acknowledge that outlook while its foundations and transport arrangements remain grounded in measurements. Compare positions on the block and investigate sloping approaches where present. Retained planting, garden views and the user’s daily walk from the house belong in the same early assessment. Setting reference: Sunshine Coast Hinterland.
A drawing and making retreat
A Maleny workshop for design, handcraft and clean assembly can take advantage of a garden outlook without making glazing the entire design. Locate the drawing surface where daylight is useful, provide task lighting for detailed work and keep material storage from dominating the view. A deck might create a pleasant arrival space, but it must have an appropriate structural design and access arrangement. Discuss how the workshop will relate to the house and neighbours. For processes involving fumes, dust or machinery, obtain qualified advice instead of treating a creative retreat as a universal work enclosure.
The decisions behind useful floor area
Make the outlook serve the craft. A drawing table may benefit from a carefully chosen window, while a material rack needs a solid, accessible wall. Ask the designer to test both rather than placing the largest glazing panel wherever the view is best. The room can still feel connected to the garden through its arrival sequence, proportion and considered openings.
On a changing grade, the relationship between floor height and the approach deserves early attention. A deck can provide a useful transition if its supports, access and drainage implications are professionally resolved. Compare a few building positions before assuming substantial earthworks are necessary. Preserve inspection access around any raised portion of the pod.
For delivery, provide the supplier with driveway turns and overhead clearances, particularly where vegetation narrows the route. The final placement drawing should also show where internal fit-out components will be unloaded. Once work starts, separate drawing materials from active handcraft and maintain a shelf for completed pieces. Ask qualified specialists to assess any hazardous, dusty or machinery-based activity before expanding the room beyond the original clean creative brief.
Compare the specific priorities
| Room priority | Arrangement to assess | Decision support |
|---|---|---|
| Drawing-table outlook | Name the task that benefits from natural light | A measured inventory or task record |
| Solid material wall | Test glazing against the required storage surfaces | A scaled movement and furniture drawing |
| Finished-piece shelf | Compare site levels before adding a deck | Written suitability advice where required |
Items for the project review
- Test glazing against the required storage surfaces.
- Resolve supports access and drainage through professional design.
- Maintain separate locations for drawings and active handcraft.
Make the proposal explicit about professional investigations and relevant requirements in Queensland, including who is responsible for resolving them.
Organise the work before commitment
- First, name the task that benefits from natural light. Retain this information after handover.
- Next, test glazing against the required storage surfaces. Use dimensions from the actual property.
- Before choosing services, compare site levels before adding a deck. Keep the intended users involved.
- At installation planning, resolve supports access and drainage through professional design. Record the conclusion in the proposal.
- For the ongoing routine, maintain separate locations for drawings and active handcraft. Name the party responsible for completion.
Summary and proposal
Ask for a creative-workshop proposal that gives the craft priority within the garden setting. Review the outlook, storage wall, entrance levels and assessed services as a single design before selecting optional additions.
