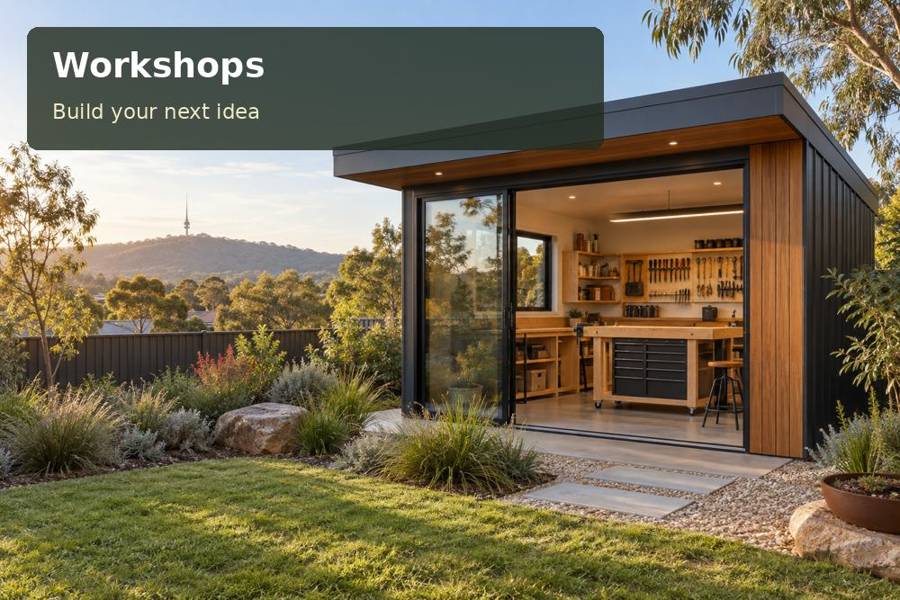
Templates and reference boards need a place that keeps measured work legible and easy to repeat. Ask for a template-led workshop design showing retrieval, measurement and assembly as connected tasks.
Templates and reference boards need a place that keeps measured work legible and easy to repeat. The starting point for Mount Gambier is a defined task list, supported by an assessed site. Treat workshops as a project whose layout and installation must serve that purpose together.
The setting and its practical implications
Official Mount Gambier visitor information emphasises the region’s volcanic features, caves, sinkholes and crater lakes. That distinctive landscape makes a useful reminder to ask qualified professionals about the individual site rather than guess from surface appearance. A workshop proposal should establish suitable supports, finished levels and access. Its craft layout also needs enough room to carry templates and components without difficult turns at the entrance. Setting reference: Mount Gambier visitor landscape.
Templates and precise assembly
A Mount Gambier workshop for measured assembly can be designed around templates, drawings and components rather than a generic garage arrangement. Give long templates a suitable storage bay and keep finished surfaces away from incoming materials. A bench should accommodate the owner’s regular project size while leaving a comfortable route to the door. Ask the designer how lights, windows and power outlets will relate to that work. Any process involving airborne dust, hazardous materials or specialised machinery needs qualified review, including whether the proposed room is an appropriate place for the activity.
The decisions behind useful floor area
Templates need a storage system that respects their dimensions. Long patterns, reference boards and drawings can dictate the fit-out more than the overall floor area suggests. Reserve a full-height or horizontal bay with supports suited to the materials, and make its contents retrievable without disturbing the bench. A separate checking surface allows dimensions to be reviewed before assembly begins.
The floor and furniture should be specified from their real loads, with qualified structural advice as required. Discuss equipment and working posture explicitly, then coordinate outlets and task lights with the relevant licensed professionals. Any activity generating airborne dust or involving hazardous substances needs its own suitability assessment; a precise clean-work layout is not a universal industrial enclosure.
Ask the project team which ground investigations are necessary at the chosen address and how those findings inform the supports. Coordinate completed site work with the delivery provider’s requirements. The installation proposal should identify who verifies finished levels and internal dimensions. After handover, retain an organised reference register so old templates can be reviewed or retired instead of gradually covering the surfaces needed for current projects.
Consider a reference-lighting check using an actual template and the owner’s usual measuring instruments. Discuss any visibility issue with the designer before the task surface is fixed. The goal is a room in which checking dimensions feels natural, with drawings remaining clean and available throughout the project.
Compare the specific priorities
| Element to organise | Relevant design decision | What to demonstrate |
|---|---|---|
| Long-pattern bay | Measure the longest templates and reference boards | A measured inventory or task record |
| Dimension-check surface | Specify supports suited to their materials | A scaled movement and furniture drawing |
| Current template register | Review bench loads and service needs professionally | Written suitability advice where required |
Items for the project review
- Specify supports suited to their materials.
- Coordinate ground findings with placement and final levels.
- Retire outdated templates through an organised register.
Make the proposal explicit about professional investigations and relevant requirements in South Australia, including who is responsible for resolving them.
Organise the work before commitment
- First, measure the longest templates and reference boards. Use dimensions from the actual property.
- Next, specify supports suited to their materials. Keep the intended users involved.
- Before choosing services, review bench loads and service needs professionally. Record the conclusion in the proposal.
- At installation planning, coordinate ground findings with placement and final levels. Name the party responsible for completion.
- For the ongoing routine, retire outdated templates through an organised register. Retain this information after handover.
Summary and proposal
Ask for a template-led workshop design showing retrieval, measurement and assembly as connected tasks. Include the verified ground and support decisions so the room’s precision layout is matched by a sound installation plan.
