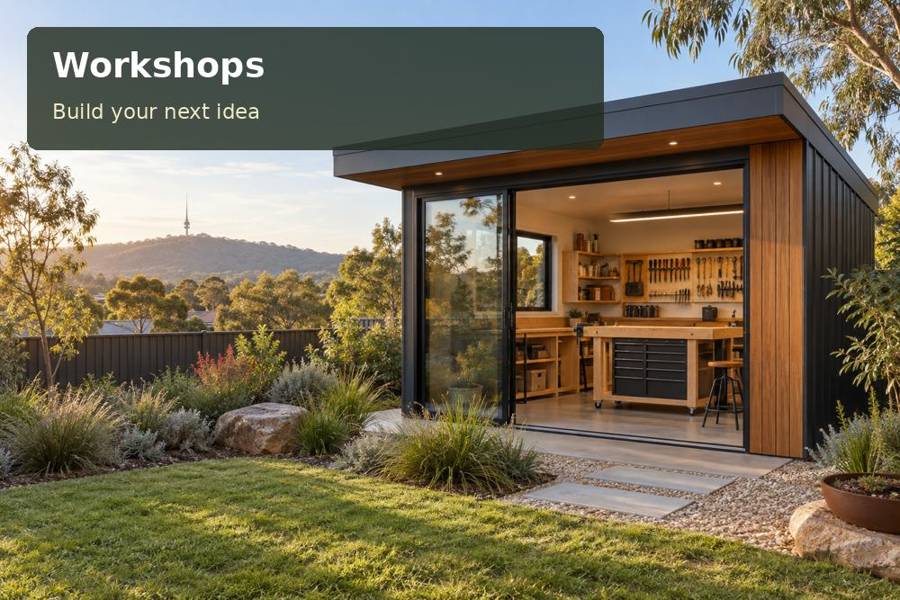
Create a repair room where an unfinished bicycle can remain in place without taking over the home. Ask for a repair-workshop design based on the owner’s real projects and the assessed site.
Create a repair room where an unfinished bicycle can remain in place without taking over the home. The starting point for Penrith is a defined task list, supported by an assessed site. Treat workshops as a project whose layout and installation must serve that purpose together.
The setting and its practical implications
The Nepean River helps define Penrith’s outdoor identity, as its council’s river information explains. A household workshop should respect that setting through appropriate runoff design and consideration of established trees. The wider landscape does not establish a backyard’s ground conditions. Survey the chosen position and the approach, then consider how a separate workroom relates to the garden and the house’s regular living spaces. Setting reference: Nepean River.
Weekend repair and assembly
A domestic workshop can give Penrith households a dedicated place for bicycle adjustment, furniture assembly and careful hand-tool work. Begin with the longest object that will actually be handled, then plan the bench and movement space around it. A door opposite the bench may simplify delivery but create an awkward working corridor; a side entry can sometimes improve the sequence. Distinguish a quiet repair room from a machinery workshop at the briefing stage, because equipment changes the questions about noise, ventilation, electrical supply and professional safety assessment.
The decisions behind useful floor area
Divide the room into three visible stages: incoming repairs, active work and completed items. For a bicycle-focused brief, allow for the machine’s full length and any support stand specified by its manufacturer. A stable bench can handle small components, while separate drawers prevent tools from disappearing beneath partly assembled projects. Review the load and fixing arrangements with the designer rather than treating all workshop furniture as interchangeable.
Lighting should address the user’s hands and the component being examined. Overhead illumination alone may not reveal small details, so discuss adjustable task fittings and the electrical arrangement with licensed professionals. Keep natural light useful by reviewing glare at the proposed bench position. Add storage only where it preserves that working area.
Before delivery, confirm how the longest regular project will enter after the module is installed. A placement route and an everyday equipment route solve different problems. Ask the supplier to coordinate door position with both. Once work begins, return implements to their assigned places after each session and assess any new machine separately; a clean assembly brief does not automatically extend to powered or higher-risk activities.
Consider a removable project board for recording parts still required and the next action on each repair. It can keep a paused job understandable without leaving instructions scattered across the bench. Position it outside the tool-handling area and choose a fixing method agreed with the supplier.
Compare the specific priorities
| Focus area | Layout objective | Useful evidence |
|---|---|---|
| Arrival inspection | List repairs actually undertaken each month | A measured inventory or task record |
| Component bench | Plot the longest workpiece beside the bench | A scaled movement and furniture drawing |
| Completed repairs | Identify all electrical or machinery requirements | Written suitability advice where required |
Items for the project review
- Plot the longest workpiece beside the bench.
- Confirm placement and internal fit-out responsibilities.
- Prepare an end-of-session tool return plan.
Make the proposal explicit about professional investigations and relevant requirements in New South Wales, including who is responsible for resolving them.
Organise the work before commitment
- First, list repairs actually undertaken each month. Keep the intended users involved.
- Next, plot the longest workpiece beside the bench. Record the conclusion in the proposal.
- Before choosing services, identify all electrical or machinery requirements. Name the party responsible for completion.
- At installation planning, confirm placement and internal fit-out responsibilities. Retain this information after handover.
- For the ongoing routine, prepare an end-of-session tool return plan. Use dimensions from the actual property.
Summary and proposal
Ask for a repair-workshop design based on the owner’s real projects and the assessed site. Include the bench, tool storage and service scope so the proposal can be evaluated as a complete room.
