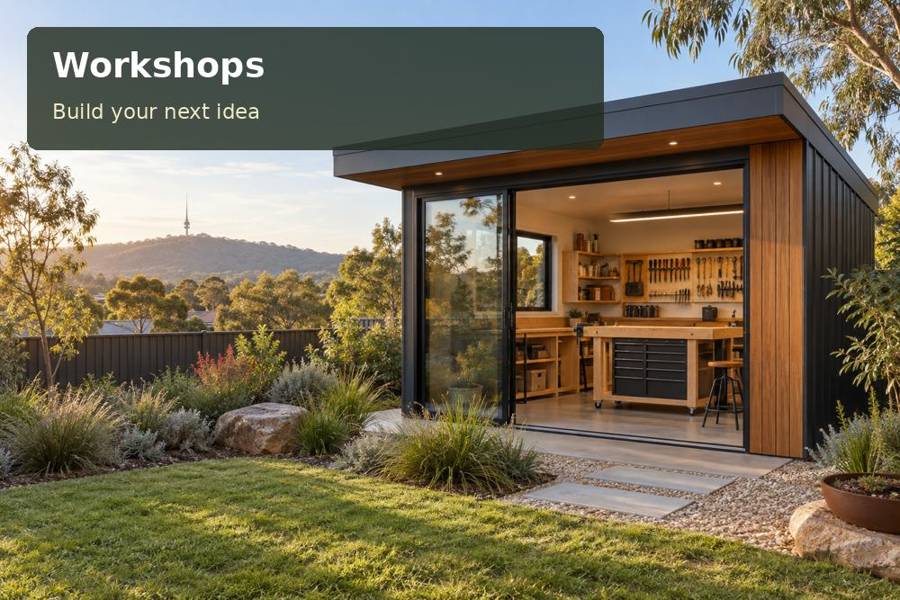
Service clarity turns a general workshop wish into a room whose requirements can be properly assessed. Seek a workshop proposal supported by a named equipment and service schedule.
Service clarity turns a general workshop wish into a room whose requirements can be properly assessed. This Townsville project focuses on project work with service clarity, giving the designer an assessable problem to solve. A useful workshops proposal combines that purpose with a realistic building and installation specification.
Start from the address, not assumptions
Council information presents Castle Hill as a prominent Townsville landmark with views towards the Coral Sea and Magnetic Island. A workshop project should respond to the actual property within that broader setting: orientation, changes in level and exposure may vary considerably. Verify the footprint and delivery approach rather than selecting a room solely from a catalogue. The internal service plan must then match the chosen position. Setting reference: Castle Hill.
Project work with service clarity
A Townsville workshop should state its service needs early. A room for measuring and assembly differs from one used for powered equipment, and neither should be designed from a vague wish for a large bench. Record the tools, working positions and expected duration of visits. Ask qualified professionals to review electrical, ventilation and structural requirements for that scope. For clear project management, show service routes on the drawing before cladding is chosen. This can reduce awkward later additions and help the exterior retain the clean architectural appearance intended at the outset.
Design for the real handling sequence
Start with a service schedule tied to named equipment. Identify which tasks require only a bench, which need electrical supply and which may need specialist professional controls. This distinguishes real requirements from optional features. The project should not proceed on an ambiguous intention to add machinery later, because that can change the room’s suitability and required assessment.
Locate service provisions alongside the working positions in the drawings. A socket behind a fixed cabinet or a light blocked by a tall project is an avoidable coordination problem. Licensed trades and the building designer should agree the relevant routes and installations before internal finishes are complete. Leave access to inspect and maintain those systems.
The external specification should address the assessed site, supported by documented material and structural decisions. Obtain the transport provider’s review of driveway clearances and the placement zone while module dimensions can still be refined. At handover, keep the service schedule with the approved room brief. Future equipment purchases can then be checked against that record, with qualified reassessment whenever a new activity introduces different loads, emissions or risks.
Compare the specific priorities
| Project component | Practical consideration | Review document |
|---|---|---|
| Named equipment schedule | List named tools with their proposed use | A measured inventory or task record |
| Accessible service paths | Distinguish ordinary tasks from specialist-control requirements | A scaled movement and furniture drawing |
| Bench-based outlet review | Locate fittings beside the actual working positions | Written suitability advice where required |
Items for the project review
- Distinguish ordinary tasks from specialist-control requirements.
- Review service routes before wall finishes close.
- Check future purchases against the agreed equipment scope.
For Queensland, investigate the property and intended activity through the responsible authorities; a general article does not determine project approval.
From measured need to agreed scope
- Write down how to list named tools with their proposed use. Record the conclusion in the proposal.
- Examine the proposed design to distinguish ordinary tasks from specialist-control requirements. Name the party responsible for completion.
- Ask the responsible professionals to locate fittings beside the actual working positions. Retain this information after handover.
- Prepare the installation information to review service routes before wall finishes close. Use dimensions from the actual property.
- Keep a useful record so you can check future purchases against the agreed equipment scope. Keep the intended users involved.
Summary and proposal
Seek a workshop proposal supported by a named equipment and service schedule. Clear scope gives designers and licensed trades the information needed to assess suitability and coordinate the room before fabrication.
