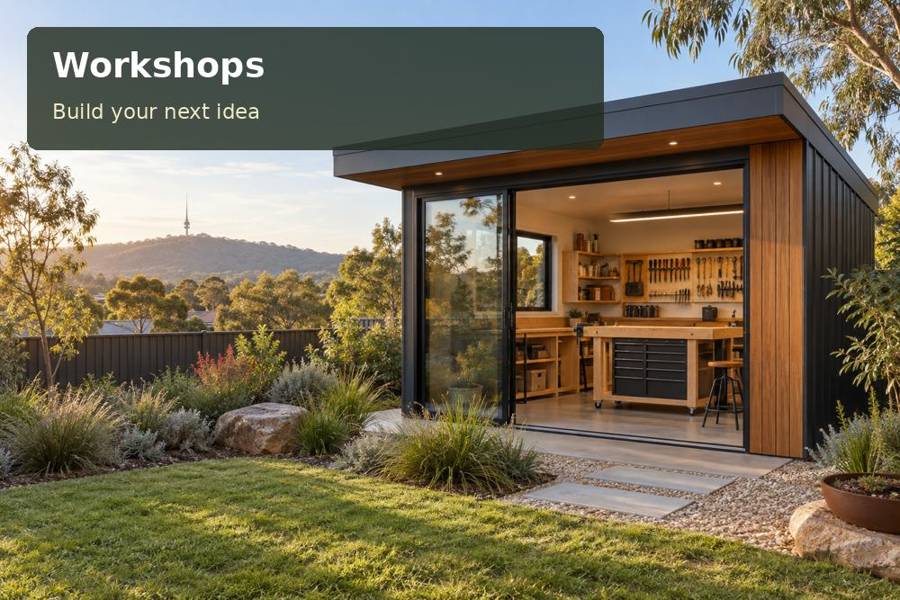
A considered entrance and clear bench can make a separate assembly room rewarding to use. Request an assembly-room proposal that joins a practical threshold to a clear interior sequence.
A considered entrance and clear bench can make a separate assembly room rewarding to use. The starting point for Warrnambool is a defined task list, supported by an assessed site. Treat workshops as a project whose layout and installation must serve that purpose together.
The setting and its practical implications
The Victorian environment department describes varied coastal and inland features within the Warrnambool Plain, including dunes, rivers and different soil settings. That variation is a reason to obtain site evidence rather than infer support requirements from appearance. A workshop needs verified levels and a realistic handling route. Assess exposure with relevant professionals and choose a position that leaves the building inspectable around its perimeter. Setting reference: Warrnambool Plain bioregion.
A sheltered place for careful assembly
A Warrnambool workshop offers the appeal of a dedicated place to assemble, repair and plan, provided the external envelope and interior suit the intended activity. Think about how a user enters carrying a project, where that project rests and how the bench is illuminated. A canopy or sheltered threshold may improve the transition, subject to design and approvals. Weather protection deserves clear detailing at doors, cladding junctions and roof edges. High-risk processes remain a separate question for qualified assessment; a pleasing exterior does not establish suitability for dust-producing or hazardous work.
The decisions behind useful floor area
The entrance should provide a credible transition into work. An arriving project needs somewhere to rest before it reaches the bench, particularly when the user also carries tools or drawings. Ask the designer to show that movement on the plan. A covered landing can be considered, but its roof-water, structural and access details must be resolved with the main building.
Weather detailing warrants careful review. Request information about flashings, cladding interfaces and door junctions, together with product-specific maintenance guidance for the assessed exposure. These details support the chosen envelope; they do not establish that every workshop process is suitable inside. Specialist activities should be assessed on their own requirements, including ventilation and hazard controls.
For the interior, provide a clear assembly surface and a protected finished-project position. Avoid layouts requiring a newly completed object to be moved repeatedly as other work enters. Confirm the support design, delivery method and sequence for connecting any services before agreeing a final scope. A simple daily close-down routine can keep the entry available, tools accounted for and the next project’s working area easy to identify.
Bring a typical assembly project to the design discussion through dimensions or photographs. The team can then test the entrance, bench and finished-work position against a real example. This keeps an appealing sheltered appearance connected to the practical handling decisions that will determine the room’s usefulness.
Compare the specific priorities
| Brief item | Purpose in the room | Check before commitment |
|---|---|---|
| Project arrival surface | Describe what arrives at the workshop doorway | A measured inventory or task record |
| Protected finished work | Coordinate any landing with the main envelope design | A scaled movement and furniture drawing |
| Weather-junction review | Check flashing and cladding maintenance information | Written suitability advice where required |
Items for the project review
- Coordinate any landing with the main envelope design.
- Confirm the full support and service installation sequence.
- Introduce a daily reset of the work area.
Make the proposal explicit about professional investigations and relevant requirements in Victoria, including who is responsible for resolving them.
Organise the work before commitment
- First, describe what arrives at the workshop doorway. Name the party responsible for completion.
- Next, coordinate any landing with the main envelope design. Retain this information after handover.
- Before choosing services, check flashing and cladding maintenance information. Use dimensions from the actual property.
- At installation planning, confirm the full support and service installation sequence. Keep the intended users involved.
- For the ongoing routine, introduce a daily reset of the work area. Record the conclusion in the proposal.
Summary and proposal
Request an assembly-room proposal that joins a practical threshold to a clear interior sequence. Review the envelope details and the limits of the intended processes alongside the usual appearance and floor-area decisions.
