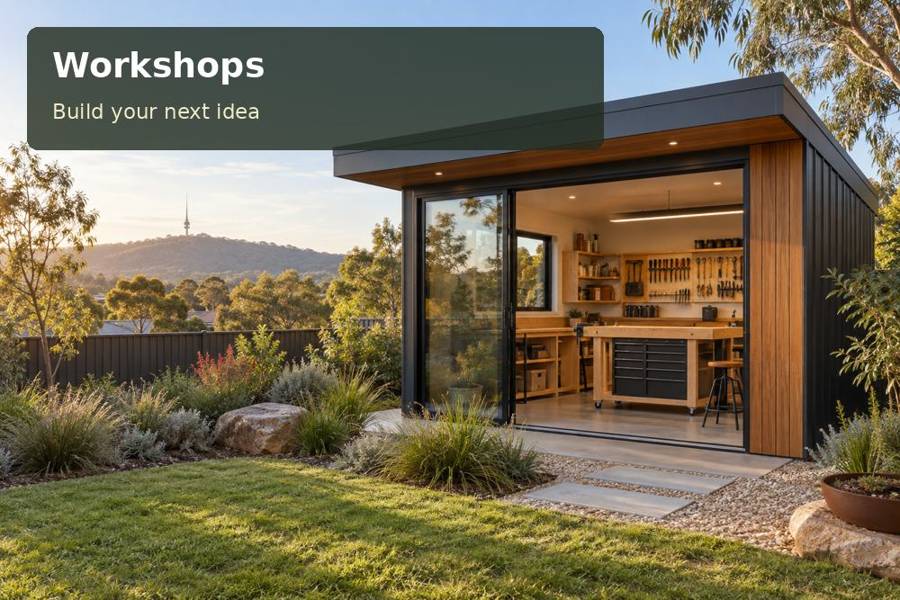
A Toowoomba workshop can bring garden projects and household repairs into a room where tools stay organised and work does not need to be cleared from the dining table. The building should match the tasks, access and conditions of your property.
A Toowoomba workshop can bring garden projects and household repairs into a room where tools stay organised and work does not need to be cleared from the dining table. The building should match the tasks, access and conditions of your property. Review workshops in Toowoomba to explore the category locally. Then describe what you make, repair or maintain, including the equipment and materials involved.
Plan for a range setting rather than a coastal assumption
Toowoomba sits on the edge of the Great Dividing Range above the Lockyer Valley and is widely known as the Garden City. That setting gives workshop projects a different context from Brisbane’s coastal lowlands. Consider the actual elevation, exposure and seasonal conditions of your block rather than borrowing a design brief developed for another region.
A garden-oriented workshop might support planter construction, hand-tool maintenance or small household repairs. It should have a useful relationship with the yard without becoming a storage bottleneck. Show where materials arrive, where finished projects go and how muddy footwear or equipment will be managed.
Make room for movement and material handling
Measure common materials as well as tools. A length of timber may need more clear handling space than a compact bench suggests. Doors, shelves and furniture should allow the work process to proceed without repeatedly moving stored items. Test the layout with the largest expected project drawn on the floor plan.
| Weekend task | Layout requirement | Question to resolve |
|---|---|---|
| Build planters | Clear assembly area | Can materials turn inside the room? |
| Maintain hand tools | Organised bench and storage | Are task lighting and power appropriate? |
| Repair household items | Protected working surface | How will unfinished work be stored? |
| Prepare garden equipment | Easy access from the yard | Are loads, cleaning and storage conditions suitable? |
Machinery, chemicals, dust-producing work and other specialised activities need appropriate technical and safety advice. Describe them honestly before installation. A workshop label does not prove the room is suitable for every tool or process, and an ordinary storage cupboard may not be appropriate for particular materials.
Account for slope, soil and drainage
Range properties can include noticeable level changes, but foundation design must come from an actual site assessment. An elevated option may be worth considering, with engineering that addresses the ground and expected loads. Do not assume that piers avoid every excavation, drainage or access issue.
Look at where water travels after rain and how the new roof will affect it. The doorway and carrying path should remain useful in wet conditions. Established gardens may have tree roots, buried irrigation or previous landscaping that influences the proposal. Mark known services and ask how construction access will protect planting.
Create a comfortable and considerate workspace
Useful daylight and task lighting serve different purposes. Position openings so they illuminate work without consuming essential storage walls or producing excessive glare. Discuss insulation and appropriate heating or cooling according to actual use. If the room is occupied only occasionally, controls should be straightforward and maintenance should be easy.
Noise requires a property-specific approach. List equipment and expected working hours so the designer can consider neighbours and the main house. Keep exterior lights focused on the entrance and carrying route, with unnecessary spill avoided near garden habitat. Doors and gutters should remain accessible for upkeep.
- Provide material lengths, tool dimensions and expected floor loads.
- Photograph driveway access, gates and the proposed worksite.
- Identify trees, irrigation and changes in level.
- Explain which tasks need specialist services or ventilation.
- Ask how delivery, foundations and external reinstatement are priced.
Turn the workshop idea into an organised project
- List the three tasks that will use the room most often.
- Map material arrival, working stages and completed-project storage.
- Confirm site suitability and requirements for the intended activities.
- Review foundations, services and comfort provisions with the layout.
- Establish clear storage zones and check the handling route before use.
Make weekend projects easier to complete
Browse workshops in Queensland and workshops across Australia, then request a proposal using your Toowoomba location and working brief. A useful workshop combines practical movement space, organised storage and a realistic response to the range setting, helping projects progress without taking over the home.
Nearby towns and suburbs
Local information
Regional context does not replace assessment of the individual property. Sources checked on 29 September 2026.
Back to articles and guides