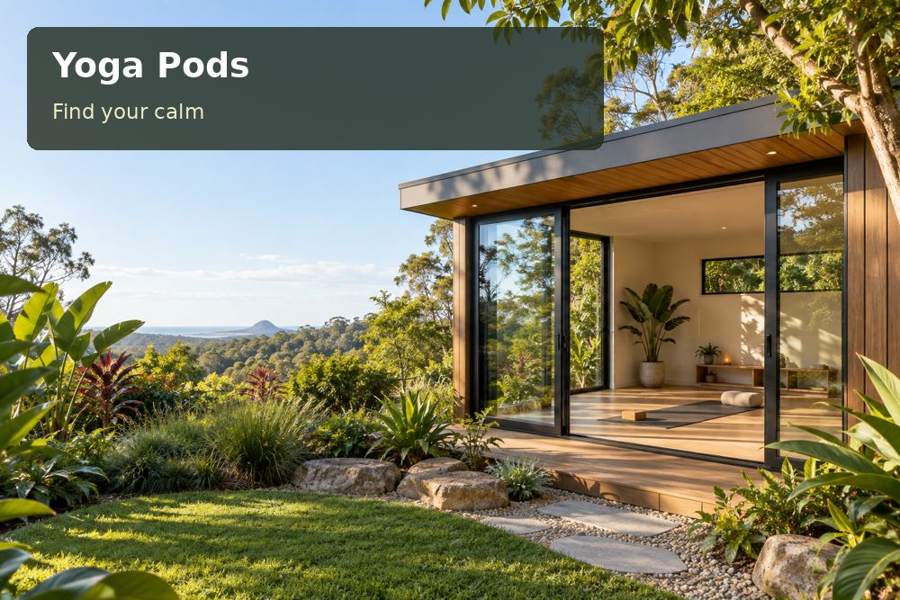
A yoga pod in Albany can provide a dedicated private practice space with a strong sense of connection to the garden.
A yoga pod in Albany can provide a dedicated private practice space with a strong sense of connection to the garden. A framed outlook, considered lighting and simple storage can create a composed interior. The design gains credibility when its weather protection, materials and entry are explained with the same care as its appearance.
Decisions to compare
| Design decision | Practical benefit | Detail to confirm |
|---|---|---|
| Framed garden opening | An outlook suited to the actual site | Mat position, privacy and sun |
| Warm, compact equipment joinery | Storage with restrained visual character | Cleaning, dimensions and finish suitability |
| Explicit weatherproofing details | A comprehensible enclosure specification | Junctions, drainage and material compatibility |
Frame the view the property actually has
The City of Albany describes King George Sound and Princess Royal Harbour as central to the city’s maritime history and strategic importance. A garden practice room can take inspiration from that coastal character through muted colours and clear proportions. It should frame the actual garden or landscape available rather than imitate a harbour-view image that does not match the site.
Position the mat first, then assess window height, privacy and direct light. A carefully sized opening can preserve a useful storage wall while keeping greenery in view. Discuss blinds and external shade where appropriate, and assess how the orientation contributes to daylight and the heating or cooling strategy. Large glazing is a choice to justify, not an automatic marker of quality.
Make an inviting interior through useful restraint
Leave the practice floor clear and allow for the intended movements around the mat. Draw any bench and storage cupboard with their real dimensions. Warm-toned joinery can suit the garden setting while holding mats and accessories out of the way. Samples are worthwhile because texture, cleaning and product suitability cannot be understood fully from a photograph.
General lighting should be adjustable or separately controlled where the chosen system permits, with entry lighting given its own useful position. Coordinate outlets for any instructional device so leads do not enter the movement zone. Assess ceiling fittings or fans against height and intended activity. The enclosure’s ventilation and insulation should be considered with heating or cooling, rather than leaving comfort to a later equipment purchase.
Useful inclusions
- A narrow cupboard or shelf dedicated to mats and practice accessories.
- Separate entrance lighting focused on the walking surface and doorway.
- A recorded maintenance plan for exterior coatings, drainage and glazing.
Draw the exterior details before ordering
Ask for a site-specific assessment of exposure and suitable roof, cladding, coatings, flashings and fixings. The material schedule should identify compatible products and expected care. Window reveals and roof edges deserve particular attention, and the garden layout should preserve access to gutters and service equipment. A covered entrance needs appropriate structural design and a drainage route that does not wet the threshold.
Have the ground assessed before selecting foundations. Record levels and underground services, then establish a lawful destination for runoff. If the floor is raised, provide safe access and inspection beneath it. Confirm the handling route from the road, including gate widths, turning constraints and unloading space suited to the construction method.
Use Western Australia context and yoga pods ideas while recording private daytime practice as the proposed use. Paid instruction, visiting clients or sleeping facilities require separate consideration. Disclose future intentions early and obtain relevant approval advice before manufacture, with no assumption that furniture changes determine lawful use.
From idea to installation
- Identify the practice routine and mark the mat with appropriate clear space.
- Photograph the actual garden outlook and assess exposed sides and neighbouring views.
- Arrange ground, service, drainage and relevant approval checks.
- Review material samples with the glazing, storage and lighting arrangement.
- Request a proposal specifying foundations, weatherproofing, transport and trade responsibilities.
A considered proposal
An Albany yoga pod can have a composed architectural identity through a genuine garden view and considered external detail. Bring mat measurements and site photographs to the briefing discussion. Ask for a concept that ties the outlook to the enclosure specification, giving the private room a persuasive practical foundation.
Local context: History — City of Albany.
