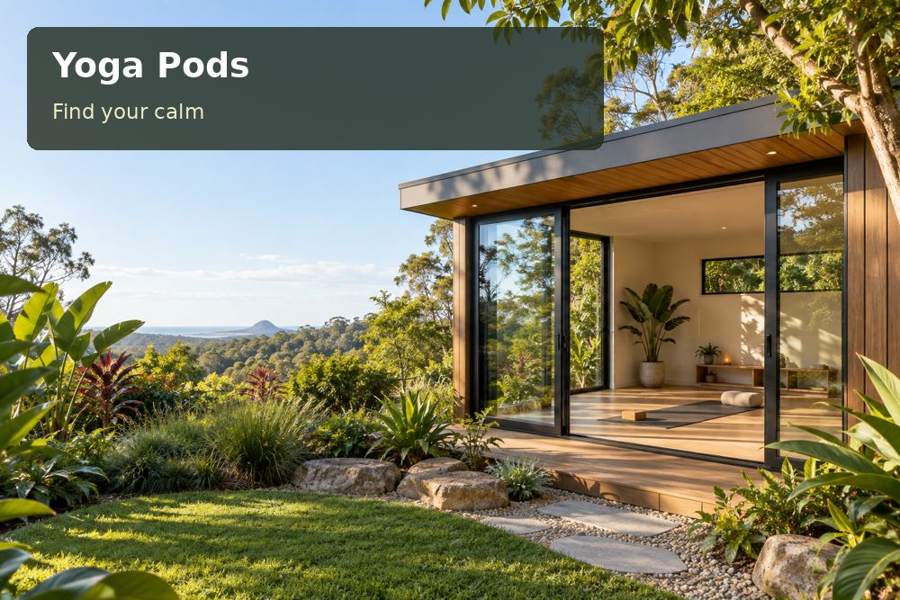
A yoga pod in Albury can make private practice easier to organise by giving mats, equipment and preparation their own place.
A yoga pod in Albury can make private practice easier to organise by giving mats, equipment and preparation their own place. The design should reflect the room’s actual timetable rather than a single ideal season. A useful enclosure, controllable daylight and a practical route from the house can make the garden room feel purposeful throughout its intended use.
Study the room at the hours that matter
AlburyCity’s description of its Riverside Precinct places outdoor spaces along the Murray River at the centre of local recreation. A garden practice room can draw on that outdoor connection through a framed view and a modest terrace. Before making visual choices, record the preferred practice times and observe the selected corner during those hours.
A room used early in the morning has different light priorities from one used after work. Discuss glazing and shade as part of a complete enclosure specification, together with insulation, ventilation and professionally assessed heating or cooling. Ask the project team to explain how the choices suit this address and use, rather than accepting an unqualified claim of year-round comfort.
Decisions to compare
| Design decision | Practical benefit | Detail to confirm |
|---|---|---|
| Use-hour observations | Design informed by actual daylight needs | Morning and afternoon sun patterns |
| Full-size mat layout | Clear movement space in the final room | Doors, storage and equipment positions |
| Accessible maintenance perimeter | A room easier to care for | Planting setbacks and service clearances |
Let movement determine the dimensions
Mark the mat area and allow clearance for the intended activities, including transitions and equipment placement. Any second mat should be drawn explicitly. Overall floor area can be misleading when a door, cupboard or heater occupies a useful edge. Test the arrangement with a full-size outline before selecting the final footprint.
Store frequently used items within easy reach while keeping them away from the movement zone. A low cupboard can be attractive, but check how far its door projects and whether it creates an inconvenient edge. Select flooring with advice on cleaning, mat compatibility and intended practice. Keep overhead lighting and any fan appropriately positioned and assessed, especially where raised-arm movements form part of the routine.
Useful inclusions
- A dedicated cupboard for equipment, with sizes based on actual mats, blocks and straps.
- Separate control of entry and general room lighting.
- An agreed cleaning and inspection schedule for flooring, glazing and external drainage.
Design the arrival and the maintenance route
A sheltered place to remove shoes can help maintain an orderly interior. The path should allow someone carrying a mat to approach comfortably, with surface falls and restrained lighting considered. If a terrace is included, establish its support, edge protection and connection to the room before fabrication. Avoid relying on loose stepping stones as the only planned route if the intended user needs a more dependable surface.
Ground conditions, service lines and relevant flood or other constraints require property-specific checks. Engineer the foundations or piers appropriately and identify the lawful destination for roof water. The delivery route should be measured from the road to the footprint, including unloading and temporary working space. Leave access to gutters, cladding and mechanical equipment after planting is completed.
Review New South Wales context and yoga pods concepts while recording private daytime practice as the proposed use. Paid classes, client attendance and sleeping accommodation are distinct proposals. Obtain approval advice for any such intentions before ordering, rather than treating them as later additions to the furniture plan.
From idea to installation
- Record the intended routine, users and equipment before looking at pod sizes.
- Mark full-size movement zones and compare more than one furniture arrangement.
- Inspect the site and seek ground, drainage and relevant approval advice.
- Coordinate daylight, enclosure and heating or cooling with qualified practitioners.
- Request a proposal setting out access, supports, finishes and maintenance provisions.
A considered proposal
An Albury yoga pod can be a well organised private space when its use pattern guides the design. Bring preferred practice hours and measured equipment to the briefing meeting. Seek a proposal that joins the seasonal enclosure strategy to a clear movement plan, giving the garden room an appealing and credible purpose.
Local context: Parks and reserves — AlburyCity.
