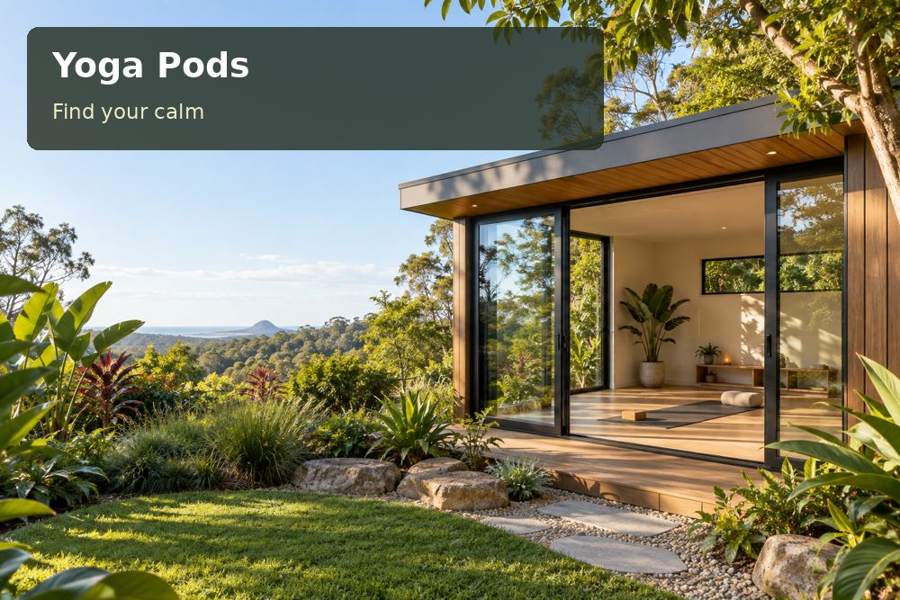
A yoga pod in Alice Springs can establish a private daytime place for practice within the garden, with equipment ready and ordinary household activities kept elsewhere.
A yoga pod in Alice Springs can establish a private daytime place for practice within the garden, with equipment ready and ordinary household activities kept elsewhere. The strongest concept begins with shade, a clear floor and a manageable enclosure. It should explain how the room will be used and maintained rather than relying on decorative features to carry the proposal.
Make shade a measured design choice
The Bureau of Meteorology publishes temperature and rainfall statistics for Alice Springs Airport, providing primary climate context for the region. A garden-room design still needs to address the individual site. Observe how direct sun reaches the chosen corner during intended use hours and ask the designer to assess orientation, external shade and insulation together.
A protected window can provide daylight and an outlook without exposing an entire wall of glass. The shading structure must suit the orientation and have appropriate support and fixings. Any cooling equipment should be assessed for the room, with electrical requirements, servicing and condensate disposal considered. A fan, if proposed, needs suitable clearances and is one component of the plan rather than a complete enclosure strategy.
Decisions to compare
| Design decision | Practical benefit | Detail to confirm |
|---|---|---|
| Orientation-led external shade | A deliberate response to direct sun | Projection, structure and glazing position |
| Simple clear practice floor | Room shaped by movement requirements | Mat, equipment and cupboard clearances |
| Cleanable entry and finishes | A manageable care routine | Material instructions and dust management |
Let the practice area stay simple
Draw the mat and the movements anticipated before allocating storage or seating. Additional equipment may require more space than the mat itself, so record its dimensions. Keep controls and any media device out of the movement area, and arrange electrical points so cords do not cross the floor. A private practice room does not need the furniture of a large teaching studio.
A narrow cupboard can hold accessories while a dedicated position stores rolled mats. Ask the carpenter to show cupboard openings and edges relative to the active space. Compare flooring samples using suitability, mat compatibility and cleaning information. Cleanable surfaces and a considered entrance can support routine dust management, with the actual care requirements recorded for the chosen products.
Give rain and access their proper place
Climate context does not remove the need to assess drainage. Inspect how water moves during rain and establish the lawful destination for roof runoff. A ground professional should advise on soil and support requirements, while the plan records services and finished levels. Raised floors need engineered connections, safe access and provision for inspection underneath.
If a terrace is included, coordinate its shade, surface, support and safe edge treatment with the room. Keep landscape work from banking soil against the enclosure or covering parts that need inspection. Measure the delivery route and identify unloading and working space suitable for the selected construction method. Ask for a maintenance plan covering seals, coatings, drainage and service equipment.
Review Northern Territory context and yoga pods concepts while stating the intended private daytime use. Paid instruction, client visits, overnight accommodation or a bathroom are separate intentions that require assessment if proposed. Obtain relevant approval advice before ordering, with trade responsibilities and unresolved site questions clearly recorded.
From idea to installation
- Define practice times, users and equipment before selecting the room footprint.
- Observe direct sun and compare sheltered positions and entry routes.
- Obtain ground, drainage, service and approval advice appropriate to the site.
- Coordinate shade, windows, flooring, lighting and any cooling requirements.
- Request a proposal explaining supports, transport, enclosure materials and maintenance.
Useful inclusions
- A defined location for equipment that remains accessible without moving other furniture.
- Lighting controls placed near the door and outside the active practice area.
- Clear servicing space for cooling equipment, if included in the assessed specification.
A considered proposal
An Alice Springs yoga pod can have a confident garden presence through well designed shade and a precise interior layout. Bring mat dimensions and observations of the proposed site to a design discussion. Ask for a proposal that joins sun control to drainage and maintenance, making the private room an attractive and reviewable project.
Local context: Alice Springs Airport climate statistics — Bureau of Meteorology.
