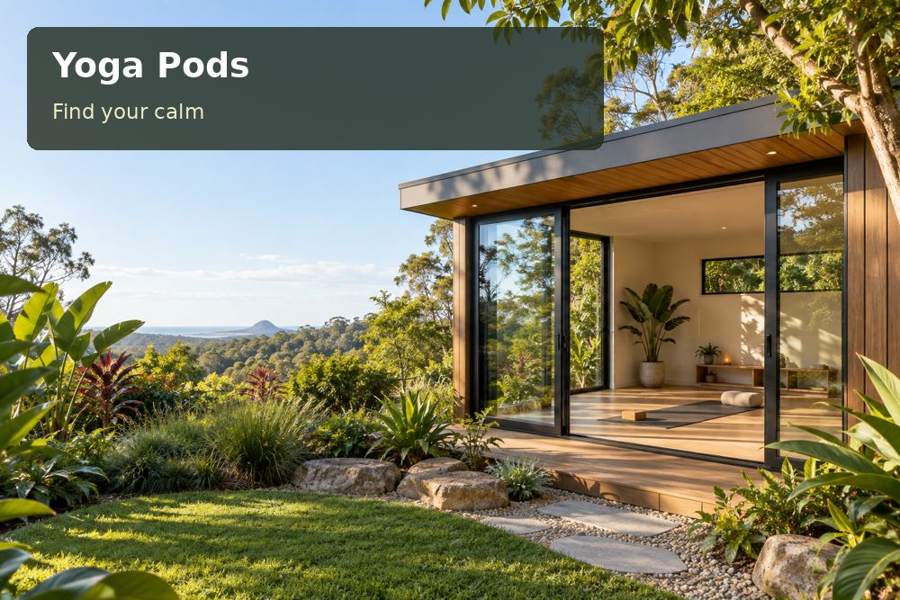
A yoga pod in Bendigo can create a private practice room with a composed architectural presence.
A yoga pod in Bendigo can create a private practice room with a composed architectural presence. Its appeal need not depend on elaborate decoration. A restrained material palette, useful daylight and a clear floor can produce a space that feels intentional beside the existing home, with the practical detail necessary for a credible garden project.
Respond to the house before choosing a style
The City of Greater Bendigo notes the lasting expression of gold-rush wealth in local buildings and streetscapes. A new practice room can acknowledge that setting through proportion and considered finishes rather than copying historic ornament. Bring photographs of the house, garden and surrounding outlooks so the designer can assess how the pavilion will sit within them.
Confirm whether heritage or other property controls apply before the external appearance is fixed. The city’s mining history also supports a careful approach to relevant ground information, but does not establish the conditions beneath any particular block. Seek appropriate site investigation and advice on what the proposed foundation requires.
Useful inclusions
- A slim equipment cupboard with openings matched to the actual mats and accessories.
- A lighting plan that supports practice without unnecessary decorative fittings overhead.
- A material schedule recording finishes, compatible fasteners and ongoing care instructions.
Use materials as a practical design language
A timber-toned interior can provide visual warmth, while a simple external cladding rhythm gives a small building coherence. Compare samples for texture, cleaning and maintenance rather than choosing from colour names alone. Ask which components can be repaired or replaced and how the materials will perform under the assessed exposure. The craftsmanship at corners, window reveals and door trim contributes greatly to the finished impression.
Keep the movement area free from decorative obstructions. Position storage for mats and blocks along a wall that is useful but unobtrusive. If a bench is included, show its real dimensions and the clear space remaining. Choose floor finishes with advice on their suitability for the intended practice and maintenance routine, without relying on unsupported claims about comfort or safety.
Coordinate the technical details behind the simplicity
Daylight can come through a well proportioned window rather than a fully glazed wall. Consider privacy and screen glare if instructional videos will be used, and place electrical points so cords do not cross the practice area. Lighting should be accessible and controllable, with overhead fittings positioned for the movements anticipated. Ventilation and heating or cooling need a coherent assessment with the enclosure.
The ground preparation, roof drainage and entry should be designed together. Piers or other foundations need a site-specific support strategy, and water must reach a lawful destination. Confirm transport access, unloading and the protection of existing landscaping before production. Simple architecture is most persuasive when the installation plan is equally clear.
Use yoga pods ideas to refine the pavilion concept and Victoria context in the approval conversation. State that it is a private daytime practice room. Paid instruction, client visits or sleeping arrangements require separate assessment and should be disclosed before the scope is agreed.
Decisions to compare
| Design decision | Practical benefit | Detail to confirm |
|---|---|---|
| Coordinated sample palette | A room visually related to the home | Durability, texture and maintenance |
| Clear practice floor | Space organised around movement | Bench, door and storage dimensions |
| Measured construction access | An installation method suited to the garden | Gate widths, turns and unloading |
From idea to installation
- Photograph the house and garden and identify the desired visual relationship.
- Check relevant heritage, planning and ground information with suitable advisers.
- Mark the practice area and storage at full scale to test the proposed room size.
- Compare material samples while coordinating glazing, light and ventilation.
- Request a proposal explaining supports, drainage, fabrication and installation access.
A considered proposal
A Bendigo yoga pod can achieve quiet architectural distinction through considered proportion and competent craftsmanship. Bring a small sample palette and a measured practice brief to the discussion. Ask for a concept showing the room in its garden setting, supported by an explicit construction scope that makes the next decision straightforward.
Local context: Our region — City of Greater Bendigo.
