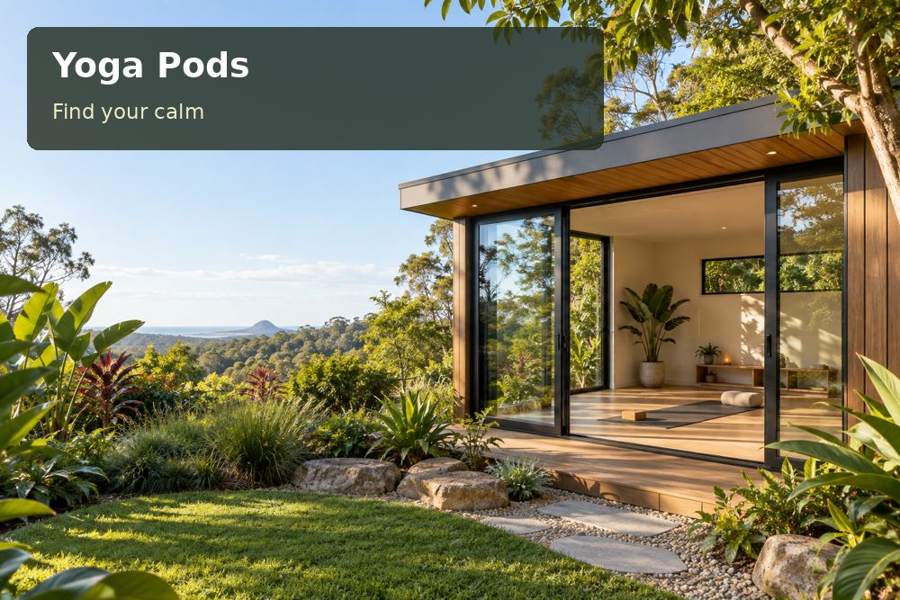
A yoga pod in Bunbury can organise a private practice around a clear interior and a modest outdoor landing.
A yoga pod in Bunbury can organise a private practice around a clear interior and a modest outdoor landing. The room need not be large to feel considered. A well drawn mat zone, accessible storage and an entrance where shoes and belongings have a place can give a compact garden space an attractive, practical purpose.
Use the coastal setting as a design reference
The City of Bunbury presents its relationship with three waters as part of its local identity, including Koombana Bay. This setting can inspire a restrained coastal palette and a garden-facing opening. The project team should still assess the actual exposure of the property, because a sheltered backyard and an exposed position can call for different material and maintenance choices.
A landing can provide a transition between garden and practice room, with a place to remove footwear before entering. Design it with the doorway, safe edges and drainage rather than adding it later as an accessory. Its surface should suit the expected exposure and cleaning. A garden view may be framed from the mat instead of relying on a large façade of glass.
Useful inclusions
- A shoe shelf outside the movement zone, positioned to preserve a generous entrance.
- Equipment storage with dimensions checked against the mats and accessories selected.
- A lighting switch arrangement that allows the path to be lit before leaving the pod.
Make the floor plan easy to understand
Mark a full-size practice area and include all equipment used regularly. Storage doors, a bench and any media device should be shown in their working positions. Where two people may practise privately, draw both mats and their required clearance. Do not infer usable movement space solely from the total building dimensions.
A simple cupboard can keep blocks, straps and rolled mats organised without dominating the room. Select fittings and joinery edges for practical daily use. Ask for flooring advice appropriate to the activity, cleaning needs and mat products. Lighting can be controllable and restrained, with switches reachable from the entrance. Any ceiling fan needs a suitable assessed location, clearances and installation.
Resolve the shell and the site together
External material selection should include cladding, roof, flashings, coatings and compatible fixings. Ask the supplier to explain the maintenance expected in the assessed environment. Keep space around the room for cleaning and inspection after the landscape is complete. A neat garden border should not make gutters or service equipment inaccessible.
The foundation strategy requires appropriate soil and level information. If piers are proposed, check their design and how access will be provided beneath the room. Roof water needs a lawful discharge route, and the landing should not direct runoff into the doorway. Measure the delivery route and identify unloading and assembly space before settling the fabrication method.
Compare yoga pods concepts and review Western Australia context while stating private daytime practice as the intended use. Paid classes, client appointments and sleeping accommodation are separate proposals. Obtain advice on any such intentions and relevant approvals before committing to production, with trade responsibilities identified in writing.
Decisions to compare
| Design decision | Practical benefit | Detail to confirm |
|---|---|---|
| Integrated landing | Orderly arrival before stepping onto the mat | Door swing, support and drainage |
| Drawn practice clearances | A layout based on the real activity | Mats, storage and equipment positions |
| Exposure-led material schedule | A clear coastal care strategy | Compatibility, coatings and maintenance |
From idea to installation
- Describe the practice routine and measure the equipment carried into the room.
- Sketch the mat arrangement and test the landing with the entry door open.
- Have site levels, soil, drainage, exposure and approvals assessed.
- Coordinate materials, openings, lighting and any ventilation or cooling equipment.
- Seek a proposal covering fabrication, transport, foundations and ongoing inspection access.
A considered proposal
A Bunbury yoga pod can achieve a relaxed garden presence through a well detailed threshold and a clear interior. Bring equipment dimensions and photographs of the approach to the first meeting. Request a concept that joins the landing to the enclosure and its maintenance plan, creating a proposal that is attractive and easy to assess.
Local context: The City of Three Waters — City of Bunbury.
