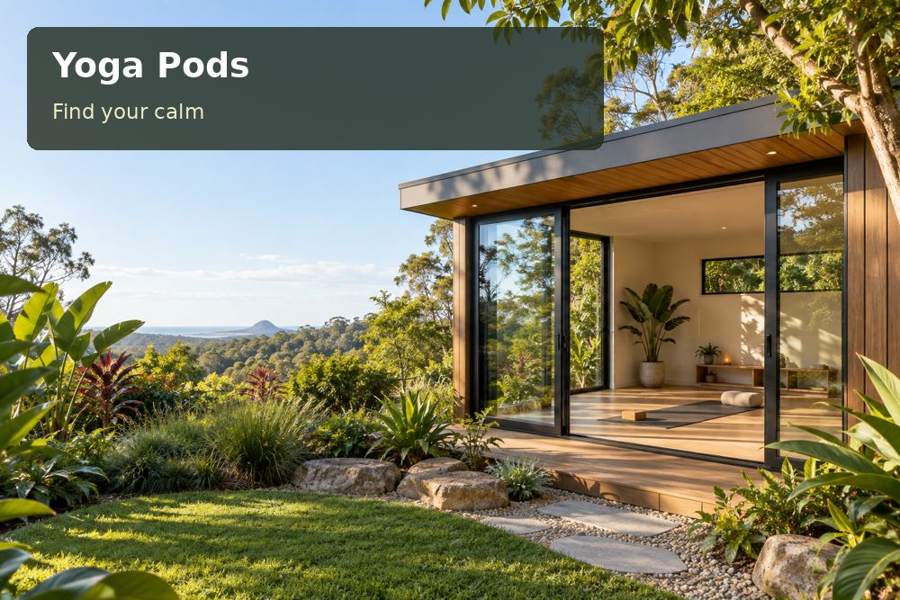
A yoga pod in Cairns can establish a dedicated room for private daytime practice while retaining a strong connection with the garden.
A yoga pod in Cairns can establish a dedicated room for private daytime practice while retaining a strong connection with the garden. The most persuasive concept begins with shade, screening and water management. These practical decisions shape the room’s character and deserve to be resolved before large windows or decorative finishes define the proposal.
Useful inclusions
- A storage arrangement that leaves the full practice zone available when cupboards are open.
- Entry lighting positioned to reveal the path while limiting unnecessary garden illumination.
- Service clearances for any cooling equipment, with its condensate route explicitly identified.
Shade and screening should operate together
The Bureau of Meteorology characterises Cairns by hot, humid summers and milder, drier winters. Use that context to investigate the individual site: record direct sun, existing shelter and openings that may be useful at different times. A screened window alone does not explain the room’s ventilation, and broad glazing requires a thoughtful shading strategy.
Discuss external cover, insulation and any cooling approach as one design. Insect screens need to be accessible for cleaning and compatible with window operation. Privacy screens should not casually block the openings intended for air movement. If a fan is included, its height, blade clearance and electrical installation must suit the room and the intended practice.
Draw a clear room for actual movement
Mark the mat location before arranging joinery. Identify the practice style and any equipment needing space beyond the mat itself. A second user should have a separately drawn position. The door, cupboards and cooling controls need to remain accessible without creating obstructions within the movement zone. This exercise often gives a better answer about room size than choosing the largest available product.
Select cleanable finishes through advice on their suitability for the activities and expected conditions. Storage can be restrained: a cupboard for mats, blocks and straps may be enough. Avoid filling the interior with furnishings solely to make the room look finished. Lighting should be controllable and positioned with raised-arm movements and window glare in mind.
Decisions to compare
| Design decision | Practical benefit | Detail to confirm |
|---|---|---|
| Coordinated shade and screens | A deliberate tropical enclosure approach | Sun exposure, cleaning and window operation |
| Clearly drawn mat zones | Space based on the actual practice | Equipment, fittings and circulation |
| Wet-weather site plan | Water considered before installation | Levels, runoff and lawful discharge |
Treat the wet-weather details as core design
Assess existing surface water routes and the lawful destination for roof runoff. The entrance should not become the point where garden and roof water meet. A raised floor may be appropriate on some sites, but needs engineered supports, a safe approach and accessible inspection areas. Foundation selection belongs to the actual ground conditions and structural design, not a broad assumption about tropical building.
Ask how the structure addresses applicable wind requirements, including the secure fixing of roof elements, screens and any terrace. The transport plan should include access widths, turning constraints, unloading and a contingency for unsuitable ground conditions. Protect established planting and give installers sufficient working space.
Use yoga pods concepts to refine the practice pavilion and Queensland context in the property-specific assessment. State that this is private daytime use. Paid classes, client attendance, sleeping facilities or a bathroom require separate consideration if intended. Confirm the relevant approval pathway and trade responsibilities before ordering.
From idea to installation
- Describe the intended users, activities and equipment as a private-practice brief.
- Observe the proposed site for direct sun, shelter and neighbour sightlines.
- Seek ground, drainage, wind-design and approval advice from appropriate practitioners.
- Coordinate the mat plan with screens, lighting, ventilation and any cooling installation.
- Request a proposal documenting fabrication, transport, wet-weather details and maintenance.
A considered proposal
A Cairns yoga pod can achieve a distinctive tropical presence through a shaded roof line and well organised openings. Bring site observations and mat dimensions to the design meeting. Seek a proposal that explains screening and water management together, creating a room that is attractive because its practical decisions are resolved.
Local context: Cairns Climate — Bureau of Meteorology.
