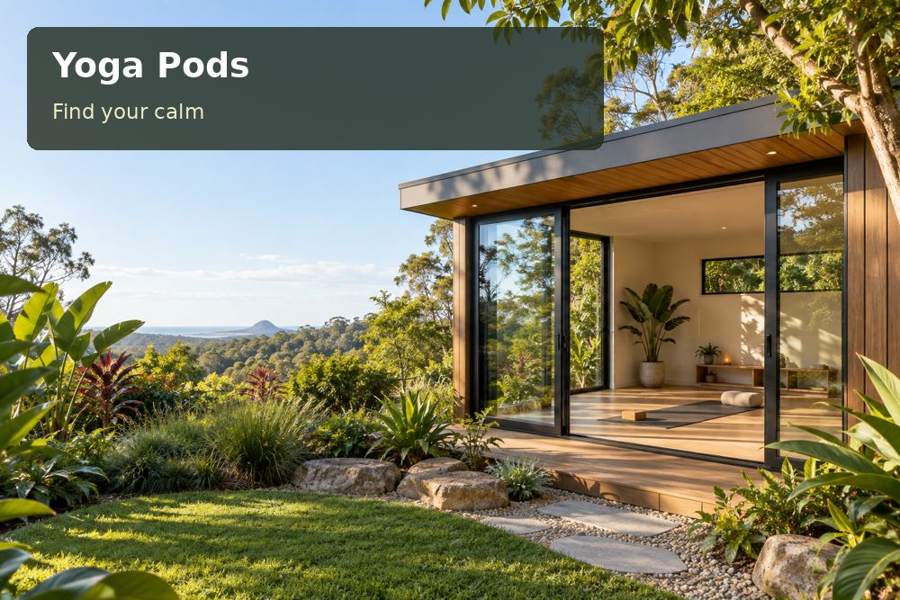
A yoga pod in Coffs Harbour can create a private place for a regular practice while keeping established garden greenery in view.
A yoga pod in Coffs Harbour can create a private place for a regular practice while keeping established garden greenery in view. The opportunity is to design around what already makes the property appealing. Thoughtful placement, screened openings and restrained storage can produce a composed room without sacrificing the landscape that gives it character.
Protect the planting before designing the façade
The City of Coffs Harbour’s fine-scale vegetation mapping demonstrates the diversity of vegetation across the local area. For an individual garden, identify trees and planting near the proposed footprint, then obtain advice where excavation, pruning or support placement could affect them. A retained outlook is only convincing when the construction plan explains how roots and branches will be protected.
Choose the mat position and assess what the user will see from it. A targeted window may provide an effective connection with greenery while allowing a solid wall for cupboards. Consider filtered daylight and the operation of any insect screens. Window access for cleaning is important when planting is nearby, and the façade should not require regular damage to garden beds for routine care.
Decisions to compare
| Design decision | Practical benefit | Detail to confirm |
|---|---|---|
| Retained garden outlook | A room connected to established planting | Root zones and construction protection |
| Screened opening strategy | Controlled connection with outside air | Operation, cleaning and shade |
| Narrow equipment joinery | Storage without crowding the mat | Equipment dimensions and door clearances |
Build the room around a clear floor
A practice space benefits from simple organisation. Record the intended movements and equipment, then allow suitable clearance around the mat. The room may accommodate one person without needing the furniture or circulation standards of a teaching studio; describe that private use clearly. If another person will regularly practise alongside, show both positions on the drawing rather than guessing from overall floor area.
A carpenter can provide narrow storage for blocks and straps, with larger openings for rolled mats. Select finishes by their cleaning needs, durability and suitability for the specific activity. General lighting should be controllable, and external fittings should illuminate the approach without broadly lighting vegetation. Ventilation, insulation and any cooling equipment require a coordinated assessment rather than independent product choices.
Make exposure and water management explicit
The appropriate external specification depends on the actual site, including its degree of coastal exposure. Ask about suitable coatings, flashings, fixings and compatibility between materials. A supplier should explain the maintenance expected, including checks at windows and roof edges. The roof design needs a lawful drainage destination, with water kept clear of the entrance and vulnerable junctions.
Ground preparation should follow soil and level information, not assumptions based on the city. If piers are selected, establish their design, access for inspection and relationship to retained roots. Measure the unloading and delivery route while the garden is still undisturbed, and decide which protective measures are needed during installation.
Review New South Wales context while browsing yoga pods ideas, then obtain advice on the applicable approval pathway. This concept is for private daytime practice. Paid instruction, client attendance or sleeping accommodation needs its own assessment and should be stated at the beginning if intended.
From idea to installation
- Record practice needs and mark the mat positions to establish the usable floor area.
- Map planting near the footprint and seek advice on protection where necessary.
- Check ground, drainage, access and relevant planning constraints.
- Coordinate windows, screens, floor finishes and the ventilation or cooling approach.
- Request a proposal including installation protection, supports, maintenance and intended use.
Useful inclusions
- A dry, accessible location for mats with storage suited to the selected products.
- A washable entrance area that can be cleaned without moving practice equipment.
- Downward external lighting placed along the path rather than into the garden canopy.
A considered proposal
A Coffs Harbour yoga pod can have a strong garden identity through careful restraint. Bring photographs of valued planting and a measured equipment list to a concept discussion. Ask for a proposal that protects the outlook while keeping the practice area clear, creating an appealing room backed by a practical construction plan.
Local context: Fine scale vegetation map of Coffs Harbour.
