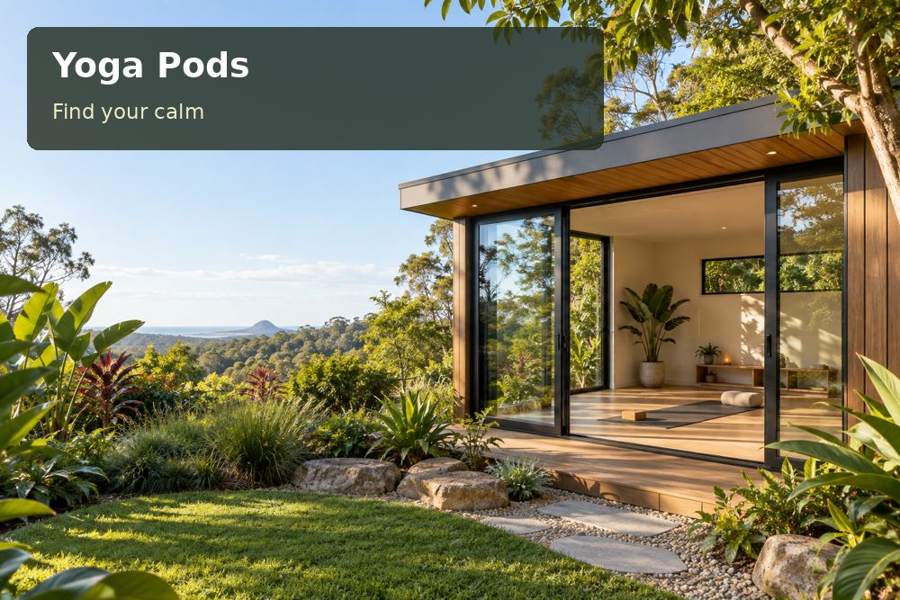
A yoga pod in Devonport can give private daytime practice a room that stays ready between sessions.
A yoga pod in Devonport can give private daytime practice a room that stays ready between sessions. Its appeal grows when arrival, storage and movement are arranged in a useful sequence. A weather-conscious threshold and a restrained enclosure can turn a garden corner into a considered part of the property without an unnecessarily elaborate interior.
Useful inclusions
- A cupboard sized for rolled mats and accessories without crowding the entry.
- Separate controls for the internal room and external approach lighting.
- Written care instructions for the selected flooring and enclosure materials.
Arrange the room from the entrance inward
The Inland Fisheries Service describes the Mersey River entering Bass Strait at Devonport. This waterfront context can inform a room with clear external lines and a framed garden view. The entrance should still respond to the actual property, with shelter, neighbouring sightlines and the route from the house assessed before its position is fixed.
Begin with a place for shoes and a bag, then locate equipment storage, and finally mark the practice floor. This sequence helps keep ordinary belongings out of the movement zone. A covered landing can be useful if it is properly supported and drained. Show the doorway open on the plan and ensure the approach remains clear when someone pauses to remove footwear.
Use a restrained enclosure with practical controls
The mat position should determine where light and outlook are useful. A well placed window may serve the room better than a broad glass wall, particularly where privacy or direct sun needs managing. Discuss glazing, blinds and shade with the insulation and ventilation specification. Professionally assessed heating or cooling, where proposed, should fit the room and remain accessible for service.
General illumination should support the intended activities without low or projecting fittings in the movement zone. Any media equipment needs a defined position and an electrical arrangement that does not rely on cords crossing the floor. Storage can be compact when mats and accessories are measured beforehand. A bench or cupboard should earn its place through daily use rather than filling space by default.
Decisions to compare
| Design decision | Practical benefit | Detail to confirm |
|---|---|---|
| Arrival-first sequence | Belongings stay outside the movement area | Shoe space, cupboards and door swing |
| Controllable garden window | Useful daylight and privacy management | Mat position, shade and blinds |
| Accessible building perimeter | A realistic maintenance arrangement | Planting, gutters and equipment clearances |
Plan the support and maintenance access
Obtain appropriate ground and level information before selecting foundations. Raised construction needs engineered supports, a safe approach and an inspection strategy beneath the room. Landscape edges should not trap water or conceal vulnerable junctions. Roof runoff requires a lawful destination, with the landing and surrounding path designed to avoid directing water towards the threshold.
Ask how roof, cladding, fixings and flashings suit the assessed exposure, and obtain a realistic maintenance schedule. Preserve access to gutters, glazing and service equipment when planning planting. Verify street-to-site delivery dimensions, unloading and assembly space before the fabrication method is settled. A modest room can still require careful handling and sufficient space for trades.
Use yoga pods concepts to refine the arrangement and Tasmania context to support the approval discussion. Record private daytime use clearly. Paid classes, visiting clients or sleeping facilities require their own assessment if intended, with advice sought before manufacture rather than after the room is furnished.
From idea to installation
- Record the practice routine and measure the equipment used regularly.
- Draw the entrance, belongings storage and clear practice area as one sequence.
- Check the site’s levels, ground, drainage and relevant approval requirements.
- Coordinate windows, lighting, ventilation and any heating or cooling installation.
- Request a proposal detailing materials, transport, foundations and maintenance access.
A considered proposal
A Devonport yoga pod can be a polished private space through thoughtful organisation and competent detailing. Bring the actual equipment dimensions and photographs of the garden approach to a consultation. Ask for an arrival-led concept with a clearly explained enclosure, creating an attractive room that is straightforward to assess and maintain.
Local context: Mersey River — Inland Fisheries Service.
