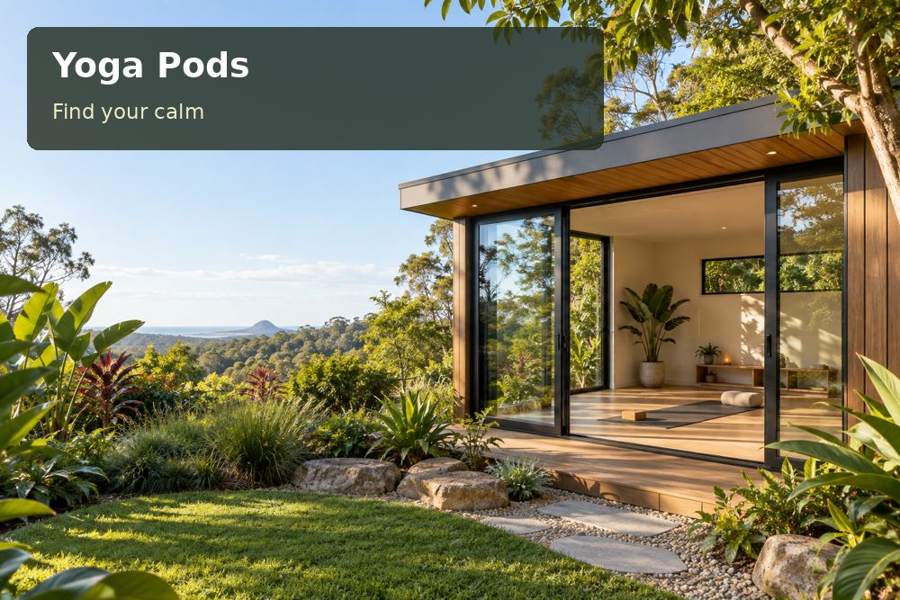
A yoga pod in Frankston can provide a private daytime room where equipment stays ready and practice has a clear place within the household.
A yoga pod in Frankston can provide a private daytime room where equipment stays ready and practice has a clear place within the household. For a garden shaped by coastal living, the entrance deserves particular thought. A defined shoe area, practical flooring and a composed internal layout can make the room welcoming and simple to care for.
Decisions to compare
| Design decision | Practical benefit | Detail to confirm |
|---|---|---|
| Defined shoe threshold | Cleaner organisation at the entrance | Weatherproofing and clear passage |
| Privacy-aware garden window | Controlled outlook during practice | Neighbour sightlines and direct sun |
| Exposure-specific materials | A realistic coastal maintenance approach | Fixings, coatings and inspection access |
Keep sand and shoes outside the movement area
Frankston City Council describes its foreshore vegetation and the waterways that meet the coastline, including Kananook Creek. That coastal setting gives a practice room a genuine local context, but does not establish the exposure of every backyard. Inspect the actual site before deciding on external materials, shade and the position of a covered arrival area.
An entry bench or shelf can give shoes and a bag somewhere to sit without crowding the mat. The threshold should be weatherproofed and drained appropriately, with clear passage when the door is open. Select a cleanable entry finish using supplier advice, and make any mat or removable protection easy to lift rather than allowing trapped grit to become a permanent feature.
Balance a garden view with privacy
A practice room can have a strong connection with the garden through one well placed opening. Consider whether the view falls towards planting, a lawn or a neighbour’s living area. Screens, blinds and glazing choices should be coordinated with daylight and ventilation. A glass wall may be visually appealing but needs an honest assessment of privacy, direct sun and ongoing cleaning.
Plan the mat and movement space before adding cupboards or seating. Storage should keep equipment accessible without creating protruding obstacles. Where videos or music support the routine, locate devices and outlets away from the clear floor. Discuss sound expectations with the household and neighbours; a room’s separation from the house does not guarantee isolation from nearby properties.
Useful inclusions
- Storage sized for actual equipment rather than a large cabinet selected after the floor plan.
- A washable arrival mat with enough room to remove shoes outside the practice zone.
- External lighting focused on the path and door, with restrained spill toward adjoining properties.
Specify the coastal details that matter
Ask the project team to assess the degree of exposure and identify suitable cladding, coatings, fixings and flashings. Material compatibility and the treatment of concealed connections are as important as the visible façade. Request a maintenance plan for the selected products and leave access to roof drainage and external service equipment.
Ground conditions and levels should guide the foundation arrangement. Where a deck or terrace is included, its support and safe edge treatment form part of the project, with roof water directed to a lawful outlet. Document the delivery route and working space so installers can handle the structure or panels without unnecessary damage to garden features.
Explore Victoria context alongside yoga pods examples with private daytime practice clearly stated. If paid teaching, client visits or sleeping use is intended, seek advice on that separate proposal. Confirm the applicable approval pathway before fabrication, without assuming a small footprint automatically simplifies every requirement.
From idea to installation
- List the practice equipment and the belongings carried from the house.
- Inspect the entrance location, coastal exposure and neighbouring sightlines.
- Obtain site, drainage, foundation and relevant approval advice.
- Test the mat area with storage, door swings and any media equipment in place.
- Request a proposal specifying external materials, transport, trades and maintenance.
A considered proposal
A Frankston yoga pod can express coastal ease through practical choices at the entrance and careful restraint inside. Bring site photographs and the actual equipment dimensions to a consultation. Ask for a threshold-led concept with an explicit exposure specification, creating a room that looks considered and works around the household’s routine.
Local context: Our Foreshore — Frankston City Council.
