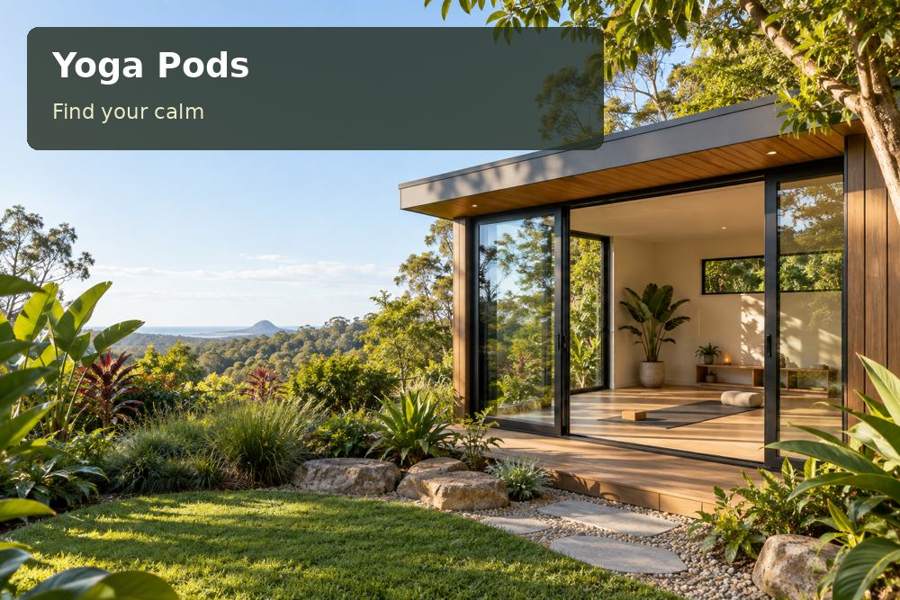
A Fremantle movement studio can offer a clear place to step away from household distractions and begin a regular practice. The room should be comfortable, private and easy to maintain, with a scale that suits the activity.
A Fremantle movement studio can offer a clear place to step away from household distractions and begin a regular practice. The room should be comfortable, private and easy to maintain, with a scale that suits the activity. Explore yoga pods in Fremantle when considering a garden pod. Start with the users, session times and movements involved, then develop the interior and site arrangement around those needs.
Respond to the setting with restraint
Fremantle’s maritime and built heritage gives the city a recognisable character. A modern garden studio can sit comfortably within that setting through appropriate scale, material choices and a measured relationship with the existing home. It does not need imitation heritage details to belong. Check property-specific controls before assuming a preferred exterior treatment is suitable.
Coastal exposure also affects practical decisions. Wind, afternoon sun and maintenance conditions vary by address. Observe the garden at your normal practice time and identify where the doorway feels sheltered. Ask the supplier about exterior materials and hardware suitable for the actual exposure, including the required upkeep.
Give movement an uncluttered floor
A private room for yoga, stretching or gentle exercise should have a clear usable area. Mark mats and movement limits on the plan, allowing for storage and the space needed to enter without crossing equipment. The external building dimensions cannot be treated as the practice area. Wall thickness, door arrangements and fit-out all reduce or shape usable space.
| Design choice | Benefit to the user | Detail to confirm |
|---|---|---|
| Selective glazing | Outlook with controlled privacy | Views from neighbours and the main house |
| Compact prop storage | A clearer practice floor | Real dimensions of mats and equipment |
| Suitable floor finish | Consistent comfortable use | Activity, cleaning and maintenance requirements |
| Practical ventilation | Flexible seasonal operation | How openings and comfort systems work together |
Avoid adding a sofa or large cabinet unless it serves a real need. A simple room can be more persuasive than an elaborate interior when movement is the primary activity. Leave flexibility for the practice to evolve.
Manage sun and airflow deliberately
Perth-region summer conditions make shading important, especially where low afternoon sun reaches glazing. An external shade strategy can reduce unwanted exposure while preserving useful daylight. The room should also remain comfortable during cooler periods. Discuss insulation, glazing and any heating or cooling as a complete design.
A coastal breeze can be pleasant when conditions suit, but it is not a guaranteed comfort system. Openings should be controllable and screened where appropriate. Ask how the room operates when it must remain closed, and how moisture will be managed in the proposed construction. Controls should be easy to understand without interrupting a session.
Make arrival part of the quiet experience
A direct stable path and a sheltered entrance help the room become part of daily life. Surveyed levels and foundation advice should guide its position and entry height. Roof drainage needs a planned destination that does not affect the main house or create a wet walking route.
Garden trees and birds can remain part of the outlook. Protect appropriate vegetation and seek advice about roots before foundation work. Focus outdoor lighting on access rather than illuminating planting broadly. Consider visible glazing treatments where reflected foliage or a transparent route through the building could confuse wildlife.
- State session times, user numbers and intended activities.
- Describe any visitors or proposed paid sessions.
- Provide prop dimensions and desired storage arrangements.
- Photograph coastal exposure, garden levels and delivery access.
- Request written details for finishes, services and external works.
Establish a practical studio plan
- Define private use or intended business use and obtain relevant advice.
- Test the movement area with actual mats and equipment.
- Compare site positions for sun, privacy and sheltered access.
- Review foundation, comfort and maintenance specifications.
- Test a complete session before adding optional interior features.
Create a considered coastal retreat
Browse yoga pods in Western Australia and yoga pods across Australia, then send your Fremantle location and practice brief for a proposal. A well-planned studio can support a regular routine through clear movement space, seasonal comfort and an understated response to its coastal setting.
Nearby towns and suburbs
Local information
Regional context does not replace assessment of the individual property. Sources checked on 29 September 2026.
Back to articles and guides