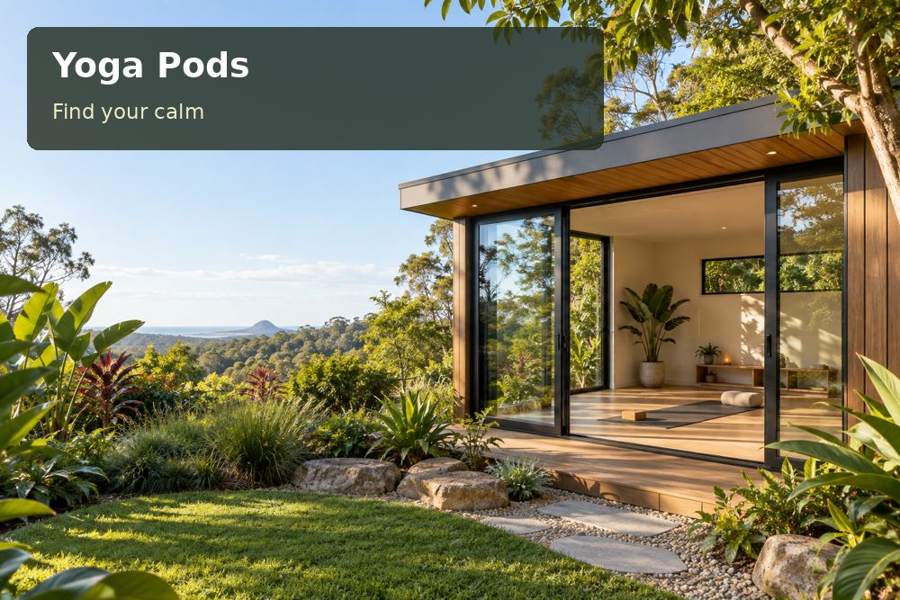
A yoga pod in Gosford can turn an underused garden corner into a dedicated room for private daytime practice.
A yoga pod in Gosford can turn an underused garden corner into a dedicated room for private daytime practice. The journey to it matters. Where levels change, a carefully designed path and landing can make the room feel settled within the landscape rather than perched awkwardly beyond the house.
Useful inclusions
- A storage shelf positioned outside the full mat and movement zone.
- A place for shoes on the sheltered landing where they do not narrow the entrance.
- Path lighting that identifies changes in level while limiting neighbouring light spill.
Design the approach as part of the experience
Central Coast Council describes Brisbane Water and its connection with Narara and Coorumbine Creeks near Gosford. The estuary landscape offers an appealing local reference for a garden room with a framed outlook. The property itself still needs measured levels, relevant hazard information and an understanding of water movement before a floor height is selected.
A site on a slope may allow an elevated practice space, but the foundations and entry require competent design. Compare a supported floor with excavation and retaining options through the appropriate practitioners. Consider how the user carries a mat, whether steps are convenient and which access arrangement is suitable. A landing needs sufficient usable space when the door is open, not merely an attractive line on the plan.
Frame a view while protecting the movement area
The mat position should determine what is visible during practice. A window that looks towards greenery can feel more composed than one that directs attention at a neighbour’s terrace. Where the room sits above adjoining ground, sightlines need particular care. Screens and blinds can help manage privacy, but must be integrated with ventilation and daylight.
Keep the centre available for movement and place storage along a wall that does not conflict with the door. Discuss ceiling height and fitting positions in relation to the intended practice. Mirrors are optional; if requested, they should be securely installed and located for a clear purpose. The room does not need to resemble a commercial studio to feel well equipped.
Decisions to compare
| Design decision | Practical benefit | Detail to confirm |
|---|---|---|
| Measured entry route | A practical connection across changing levels | Gradient, landing and access requirements |
| Privacy-aware outlook | A garden view with controlled sightlines | Elevation relative to neighbouring spaces |
| Integrated surface drainage | A coherent approach to water around the room | Uphill flow and lawful roof discharge |
Coordinate drainage with construction access
Water arriving from higher ground should be assessed along with roof runoff. A designer or drainage professional can advise on lawful routes and any intercepting measures needed for the actual site. Avoid later landscaping that directs water beneath the room or buries parts requiring inspection. Supported floors and terraces must have appropriate foundations, connections and safe edges.
Measure the entire delivery route, including driveway gradients and side-path turns. The selected fabrication method needs to fit those constraints. Ask where installers will store components and whether established planting requires protection. Inside, choose floor and wall finishes suited to mat use and cleaning, with clear maintenance guidance.
Use yoga pods for practice-room inspiration and New South Wales context to support the site-specific approval discussion. This is a private daytime space. Teaching paid sessions, accommodating clients or providing sleeping facilities changes the proposal and should be disclosed for separate assessment before manufacture.
From idea to installation
- Measure the mat, equipment and clear area required for the intended practice.
- Arrange a level survey and inspect routes from both the house and street.
- Review foundations, drainage and property constraints with suitable practitioners.
- Test window sightlines and storage positions at the proposed floor height.
- Seek a scoped proposal explaining the entry, fabrication, services and approvals.
A considered proposal
A Gosford yoga pod becomes more compelling when the path, threshold and room are designed as one composition. Request a concept with measured levels and a clearly drawn practice area. That evidence helps transform an attractive garden idea into a proposal grounded in the property and the user’s actual routine.
Local context: Brisbane Water — Central Coast Council.
