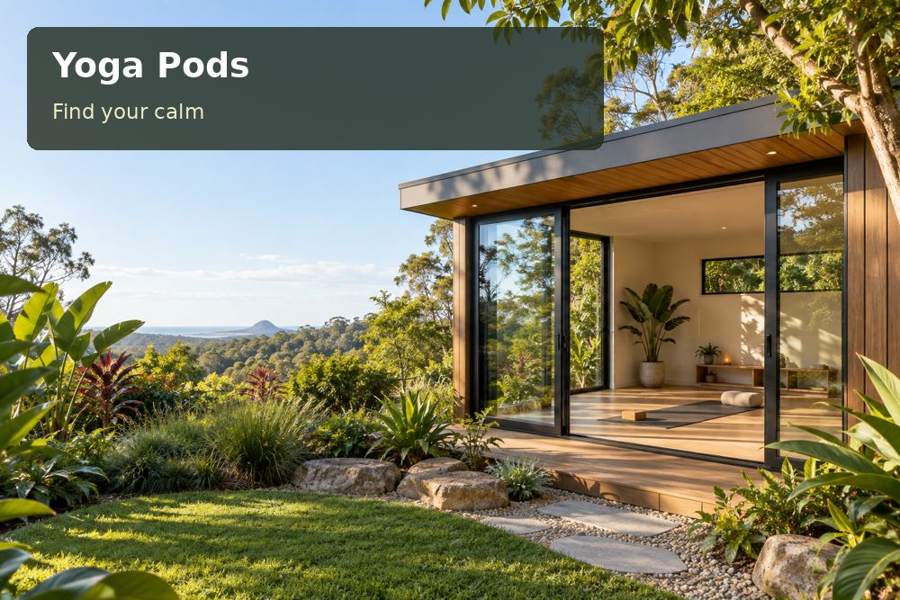
A yoga pod in Maleny can provide a private daytime practice space with a composed connection to the surrounding garden.
A yoga pod in Maleny can provide a private daytime practice space with a composed connection to the surrounding garden. Its atmosphere can come from useful daylight, a clear floor and carefully chosen materials. In this setting, restraint at the exterior is equally important: the room should have a legible entrance without needing broad or persistent illumination.
Make exterior light purposeful
Sunshine Coast Council places Maleny among the hinterland communities within its International Dark Sky Reserve. This local context makes lighting a meaningful part of the design brief. Identify the path, entrance and any change in level that needs illumination, then ask for appropriately directed fittings and sensible controls. Relevant local requirements should be checked rather than inferred from a product description.
A room used after daylight fades can have an attractive internal glow while still using blinds or other control to limit outward spill. Choose glazing for the actual practice position and garden outlook. A narrow framed view may be sufficient; expansive glass is not necessary to make the room feel connected with greenery.
Decisions to compare
| Design decision | Practical benefit | Detail to confirm |
|---|---|---|
| Directed exterior lighting | A readable entrance with controlled spill | Fitting placement, controls and local requirements |
| Precisely measured practice floor | Useful space without excessive furniture | Mat, equipment and storage dimensions |
| Land-led support arrangement | A room integrated with its contour | Ground assessment, levels and safe access |
Create simplicity through exact dimensions
Record the equipment and intended movements before selecting a room size. Mark the mat and clearance zone at full scale, then place cupboards and any bench outside it. A quiet visual interior can still be highly practical when every item has a defined home. The carpenter’s work should favour accessible storage over decorative bulk.
Compare floor and wall samples for cleaning, texture and suitability for the specific practice. A timber-toned finish may suit the garden setting, but the product’s care requirements matter as much as its colour. Position general lighting and any fan with the room height and intended movements in mind. Ventilation and heating or cooling should be assessed as part of the enclosure rather than assumed from its appearance.
Useful inclusions
- A small equipment cupboard with internal divisions based on actual accessories.
- Blinds or other glazing controls selected for both privacy and outward light management.
- A dedicated cleaning and inspection record for interior finishes and exterior drainage.
Let the land determine the support strategy
A hinterland address does not establish the slope beneath the proposed pod. Arrange measured levels and appropriate ground investigation before choosing foundations or excavation. A supported floor may preserve more of an existing contour on some sites, but needs engineered connections, safe access and inspection provision. Assess water arriving from higher ground as well as runoff generated by the roof.
Protect established planting and obtain advice where roots or branches may be affected. Delivery planning should account for driveway gradients, turning space and the condition of the access route. Ask how materials or a completed module will be unloaded, and identify a working area that minimises unnecessary disruption to the garden.
Review yoga pods concepts with Queensland context while documenting private daytime practice. Paid teaching, client visits, overnight use or independent accommodation needs a separate assessment. Seek advice on relevant approvals and disclose all intended uses before manufacture, rather than treating a quiet garden setting as evidence of permission.
From idea to installation
- Record the intended practice, users and preferred hours of use.
- Map the approach, garden outlook and places that require exterior illumination.
- Obtain level, soil, drainage and applicable planning advice.
- Coordinate the clear floor with storage, glazing, lighting and enclosure services.
- Request a proposal explaining supports, landscape protection, transport and maintenance.
A considered proposal
A Maleny yoga pod can be distinctive through precision rather than excess. Bring a measured practice layout and photographs of the garden route to a design conversation. Ask for a concept that treats light and landform together, giving the room a composed appearance and a practical basis for the next decision.
Local context: Sunshine Coast International Dark Sky Reserve.
