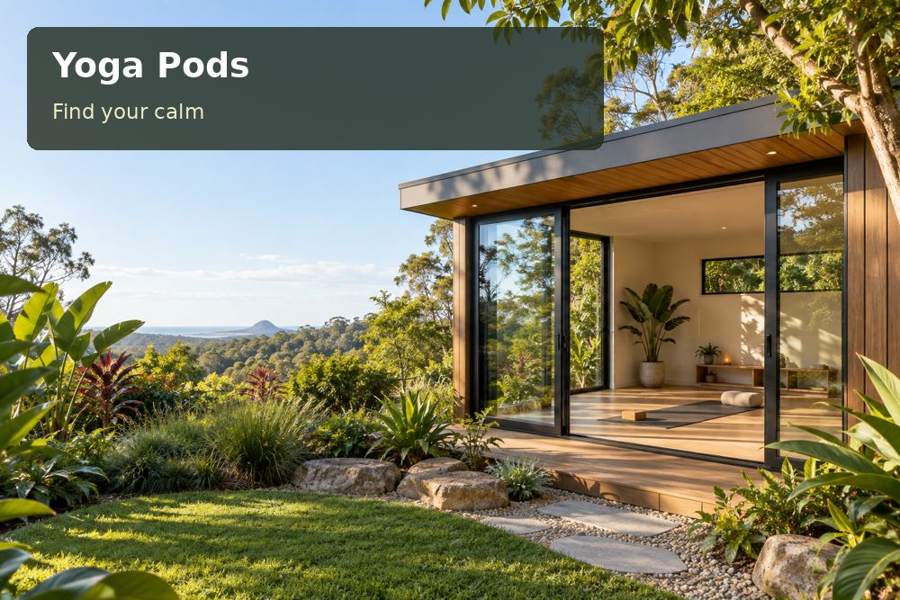
A yoga pod in Mount Gambier can provide an attractive private daytime room where practice equipment stays organised and the floor remains clear.
A yoga pod in Mount Gambier can provide an attractive private daytime room where practice equipment stays organised and the floor remains clear. The proposal should begin with a precise site brief as well as a mat layout. Ground investigation, runoff and the intended use are important foundations for a room whose simplicity is supported by competent construction.
Separate regional character from site evidence
The Department for Environment and Water describes Mount Gambier’s volcanic complex and its crater landscapes, including the Blue Lake. This distinctive local setting can inspire a garden room with restrained colours and solid proportions. It does not replace investigation of the individual site. Seek appropriate ground advice before selecting piers, footings or excavation arrangements.
The Blue Lake is also identified as a water supply, making responsible water handling an appropriate local theme. Establish a lawful destination for roof runoff and assess existing surface water routes. If the proposal includes a washbasin or other plumbing, describe it explicitly and obtain appropriate advice. A practice room should not rely on improvised connections or assumptions about the nearest drain.
Make a clear floor the central design feature
Mark the intended practice area, including equipment and clearance for the movements anticipated. Cupboards, benches and door swings should be drawn at full size. A measured layout often makes a compact room more useful than an untested larger footprint. Place storage along a suitable wall and avoid adding furnishings solely to make the space look occupied.
A carpenter can design compartments for mats and accessories without creating cumbersome joinery. Choose flooring through practical suitability and cleaning advice, considering the specific mat products and activity. The lighting plan should keep fittings and controls clear of the movement zone. If an instructional device is used, locate its power and support so cables do not cross the floor.
Decisions to compare
| Design decision | Practical benefit | Detail to confirm |
|---|---|---|
| Evidence-led support system | Foundations selected for the actual site | Ground investigation and structural loads |
| Measured clear floor | Space organised around the intended practice | Equipment, doors and storage positions |
| Defined drainage scope | Responsible handling of room runoff | Lawful destination and plumbing intentions |
Ask for accountable construction details
The foundation strategy should be explained against assessed ground conditions and structural loads. A written proposal needs to identify remaining investigations and allowances, including any conditions that could change the installation method. Clear information allows the homeowner to compare scopes without mistaking an incomplete estimate for a fully resolved plan.
Inspect access from the street and establish unloading and working space. A completed module and a panelised structure have different handling needs, so the method should fit the garden rather than the other way around. Coordinate cladding, roof drainage, external lighting and any cooling or heating equipment, leaving room for maintenance. A landing or terrace needs safe edges, appropriate support and a clear relationship to the finished floor.
Explore South Australia context alongside yoga pods ideas while identifying private daytime practice as the use. Paid teaching, client attendance or sleeping accommodation requires separate assessment. Disclose those intentions before ordering and obtain relevant approval advice; a clear mat layout does not determine a building’s permitted use.
Useful inclusions
- A compact equipment cupboard with compartments matched to actual accessories.
- A material schedule that records flooring care and exterior maintenance expectations.
- A clear drawing of the landing or entry with all doors in their open positions.
From idea to installation
- Define the private practice routine and measure mats, accessories and required clearances.
- Arrange site, service and ground investigations appropriate to the proposed location.
- Confirm drainage needs and any plumbing intentions with suitable practitioners.
- Coordinate the floor layout with glazing, lighting and enclosure services.
- Request a proposal showing assessed conditions, unresolved allowances and the installation sequence.
A considered proposal
A Mount Gambier yoga pod can have an appealing, composed identity when its simple interior rests on a well resolved site plan. Bring equipment dimensions and the available property information to a briefing discussion. Ask for a proposal that makes ground conditions and water management explicit, giving the private practice room a credible next step.
Local context: Mount Gambier Volcanic Complex State Heritage Area.
