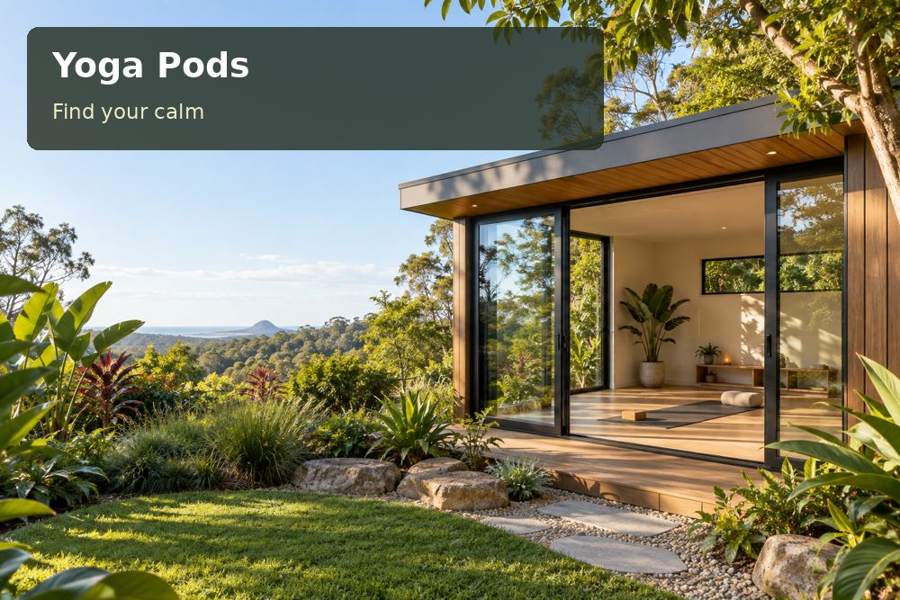
A yoga pod in Penrith can give a personal practice a defined place within the garden, with room for a mat, simple equipment and unhurried preparation.
A yoga pod in Penrith can give a personal practice a defined place within the garden, with room for a mat, simple equipment and unhurried preparation. A considered proposal starts with when the room will be used. Morning light, afternoon sun and the walk from the house all influence how the space should be arranged.
Position the mat before choosing the windows
Penrith City Council’s Nepean River information reflects the city’s strong relationship with its river landscape. A garden practice room can capture a similar sense of connection through an outlook onto planting or a quiet lawn edge. It does not need to promise a river view or use uninterrupted glazing to feel appealing.
Mark the mat position at full size and leave an appropriate clear area around it for the intended movements. Then inspect where sunlight falls during likely practice hours. A window beside the mat may be preferable to glare directly ahead. External shade, suitable insulation and an assessed cooling approach should be coordinated, particularly where the chosen position receives strong afternoon sun.
Keep the interior deliberately simple
A private practice room is more convincing when its equipment has somewhere to go. Provide storage for rolled mats, blocks and straps without filling the movement area with bulky joinery. A shallow cupboard can be useful if the door does not project into the active space. A bench near the entrance can provide a place to sit or leave belongings, with dimensions tested against the room plan.
Choose floor finishes through samples and suitability advice, considering mat use, cleaning and the expected footwear policy. No surface should be described as universally slip-proof or suitable for every practice. Lighting can combine controllable general illumination with gentle light at the entry. Avoid exposed fittings or low elements that conflict with raised arms or equipment, and place switches where they are easily reached.
Decisions to compare
| Design decision | Practical benefit | Detail to confirm |
|---|---|---|
| Shaded mat position | An intentional approach to daylight | Practice hours and direct sun exposure |
| Compact equipment cupboard | Clearer movement area | Door opening and storage dimensions |
| Prepared garden threshold | Orderly arrival from the house | Levels, drainage and safe access |
Prepare a room, not just a platform
Have site levels, soil and service routes checked before selecting foundations. If a raised floor is proposed, discuss safe access and inspection beneath the room. The roof drainage needs a lawful destination, while landscaping should avoid collecting water against the enclosure. For properties with relevant river or flood constraints, obtain property-specific information instead of judging from the neighbourhood name.
A small terrace may serve as a place to remove shoes or pause before entering. Coordinate its support, edge protection and surface water with the pod itself. Installation access requires measured gate widths, turning clearances and a credible unloading arrangement. An off-site manufactured room still depends on competent ground preparation and trade coordination.
Explore New South Wales context and yoga pods ideas with a clearly stated private daytime use. Paid classes, client visits or sleeping accommodation are different proposals and should be assessed separately. Obtain appropriate approval advice before ordering, with any intended future use recorded in the brief.
Useful inclusions
- A designated mat storage position that remains accessible without moving furniture.
- Lighting controls for both the room and the external approach.
- A cleaning routine based on the selected floor, mat and joinery materials.
From idea to installation
- Identify the practice style, equipment and times of day the room should accommodate.
- Mark the mat and movement area on the proposed footprint at full scale.
- Inspect sunlight and obtain site, drainage and relevant approval advice.
- Coordinate windows, shade, lighting, ventilation and any assessed cooling equipment.
- Request a proposal explaining foundations, transport, finishes and the intended use.
A considered proposal
A Penrith yoga pod can be an attractive, purposeful garden room when the practice area leads the design. Bring mat dimensions, preferred use hours and site photographs to the discussion. Ask for a concept that shows shade and circulation alongside the façade, giving the project a practical and persuasive foundation.
Local context: Nepean River — Penrith City Council.
