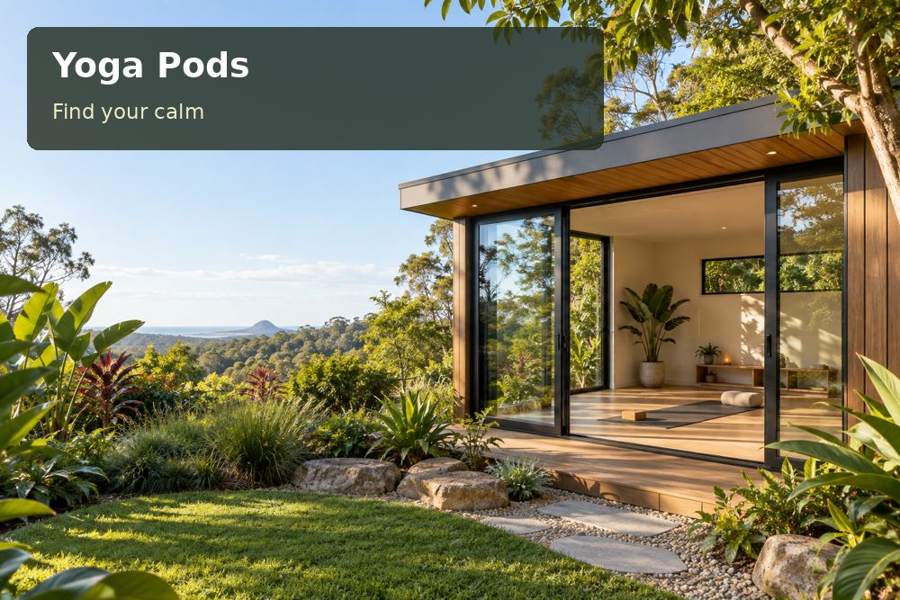
A yoga pod in Townsville can give private practice a permanent place in the garden without requiring an elaborate interior.
A yoga pod in Townsville can give private practice a permanent place in the garden without requiring an elaborate interior. A clear movement zone and a shaded threshold can do much of the work. Plan the outdoor edge and the water routes early, so the room becomes a considered part of the property rather than an isolated object.
Read sun and rain in the same site plan
Townsville City Council highlights its dry tropical identity and dramatic natural water cycles. A garden-room proposal should therefore ask how shade will be provided during strong sun and how runoff will be managed when rain arrives. Neither question can be settled reliably from the city name alone; inspect the actual block and obtain appropriate professional advice.
A covered terrace may provide a useful arrival space, with shoes and belongings kept outside the practice area. Its support, safe edges and connections need assessment alongside the pod. The chosen surface should suit the exposure and cleaning routine. Keep the doorway readable from the house and avoid directing external lights towards neighbours or garden habitat unnecessarily.
Decisions to compare
| Design decision | Practical benefit | Detail to confirm |
|---|---|---|
| Shaded outdoor threshold | A practical arrival beside the room | Structural support, edges and drainage |
| Water-aware site layout | Runoff routes considered early | Ground levels and lawful outlets |
| Accessible services wall | Equipment remains clear of movement | Cooling location, controls and maintenance |
Use the enclosure to serve the practice
A strong room plan begins with the mat, intended movement and equipment. Place storage where it can be reached without disrupting the clear floor. A garden-facing window can supply an appealing outlook while other walls remain available for cupboards and services. Screens, blinds and shade should be coordinated with ventilation rather than selected independently.
Cooling equipment, if proposed, requires an assessed capacity and practical servicing position. Its noise and condensate disposal belong in the plan. Locate controls and outlets outside the main movement area, with cables secured away from circulation. General light can be flexible and restrained, but fittings and any ceiling fan must be assessed against room height and the intended activities.
Make support and delivery requirements explicit
Check soil, levels, service locations and existing overland flow paths before choosing a footing or pier system. Landscape work should preserve inspection access and avoid directing water beneath the floor. Roof runoff requires a lawful destination; ornamental planting cannot replace a drainage design. Discuss how the relevant structural requirements apply to the room and any external screens or terrace.
The delivery route should be verified using actual dimensions. A compact structure can still require substantial handling space, while panelised construction needs room to unload and assemble safely. Confirm gate clearances, corners and a suitable standing area for vehicles or lifting equipment as relevant. Ask the installer to identify unresolved access assumptions before manufacture.
Compare yoga pods ideas and review Queensland context while recording private daytime practice as the use. Teaching classes, receiving paying clients or providing sleeping accommodation is a separate proposal. Seek the appropriate assessment for any such intentions before committing to the building.
From idea to installation
- Set the practice requirements and mark a full-size movement zone.
- Record sun exposure and the existing movement of water across the proposed corner.
- Have foundations, relevant structural conditions and approvals assessed.
- Coordinate the terrace, openings, lighting and any cooling requirements.
- Obtain a proposal that explains transport, trade work and long-term inspection access.
Useful inclusions
- A compact cupboard sized to the selected mats, blocks and straps.
- An external shoe location protected without narrowing the entrance.
- Floor-finish information covering cleaning and compatibility with the intended practice equipment.
A considered proposal
A Townsville yoga pod can express a confident garden identity through shade and a well detailed outdoor edge. Bring practice measurements and photographs of existing drainage conditions to a design conversation. Request a proposal that joins the clear interior to the site’s sun and water strategy, making the next decision concrete.
Local context: Water and the Dry Tropics — Townsville City Council.
