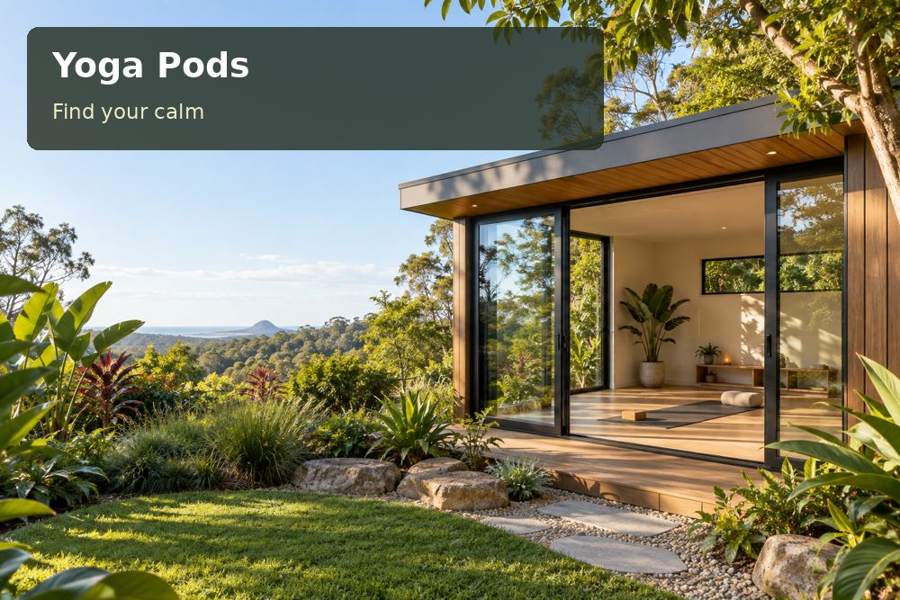
A yoga pod in Warrnambool can offer a defined private space for daytime practice, with a room arrangement that is easy to prepare and maintain.
A yoga pod in Warrnambool can offer a defined private space for daytime practice, with a room arrangement that is easy to prepare and maintain. A coastal setting makes shelter and the entrance especially relevant. Begin with the approach and the mat position, then develop an enclosure that gives the user useful control over light and the garden outlook.
A protected arrival sets a practical tone
Warrnambool City Council describes southern right whales returning to Logans Beach to calve and advises visitors to be ready for windy or wet conditions. This local coastal character can inspire a restrained garden pavilion. It does not mean every site shares the same exposure, so observe the selected corner and seek advice suited to the property.
A doorway on a sheltered side may provide a better arrival than a large opening facing an exposed boundary. Consider a modest cover or landing with appropriate structural design and drainage. A place for shoes and a bag should remain clear of the door swing. The path from the house deserves a stable surface, deliberate falls and lighting that helps movement without spilling widely into adjoining gardens.
Let the room change its light, not its purpose
A useful practice space should allow daylight to be adjusted. Blinds or screens can control glare and privacy, while well placed glazing preserves a real garden view. Where a media device supports the routine, show its position and cable route so it does not occupy the movement area. General light can be separately controlled from the entrance lighting.
Draw the mat and intended movement zone at full size. Leave room for the user to access storage without stepping around bulky furniture. A narrow cupboard or bench can be sufficient when equipment is measured beforehand. If ceiling fittings or a fan are proposed, have their position and clearances assessed against the room height and activities. Select flooring through suitability advice and cleaning guidance rather than visual preference alone.
Decisions to compare
| Design decision | Practical benefit | Detail to confirm |
|---|---|---|
| Sheltered entry location | A more considered wet-weather arrival | Exposure, cover and door swing |
| Adjustable daylight | Control for different practice times | Blind operation and garden privacy |
| Explicit external specification | A maintenance plan suited to the site | Coatings, fixings and junction details |
Make coastal craftsmanship visible in the scope
Ask how the selected external products suit the site’s exposure. Roofing, cladding, flashings, fasteners and door hardware need compatible specifications. Particular attention at window corners and roof edges is worthwhile; a small room depends on the quality of these concentrated details. Request accessible gutters and a maintenance schedule for the materials actually proposed.
The ground needs measured levels and suitable investigation before foundations are selected. Raised floors and terraces require appropriate supports and safe edges, with water managed around and below the room. Establish a lawful roof-drainage destination. Measure street-to-site access and confirm the unloading arrangement before the fabrication method or installation sequence is finalised.
Consult Victoria context while comparing yoga pods ideas and describe the intended private daytime practice. Paid teaching, client appointments or sleeping facilities have different implications. Obtain advice on those uses separately if proposed, with applicable approvals confirmed before manufacture.
Useful inclusions
- An equipment cupboard that opens without encroaching on the marked practice area.
- A shoe shelf or bench at the threshold, sized to preserve clear passage.
- Accessible information for inspecting and cleaning roof drainage and exterior surfaces.
From idea to installation
- Record the private routine, equipment and times the room will be used.
- Inspect shelter and select a credible approach from the house.
- Obtain ground, drainage, exposure and relevant approval advice.
- Test mat space, storage, windows and lighting with actual dimensions.
- Request a proposal covering materials, foundations, delivery and maintenance provisions.
A considered proposal
A Warrnambool yoga pod can feel welcoming through careful shelter and simple control of its interior. Bring a measured practice brief and photographs of the garden approach to the discussion. Ask for a concept showing the doorway and daylight strategy together, supported by a clear and realistic construction scope.
Local context: Whale Watching — Warrnambool City Council.
