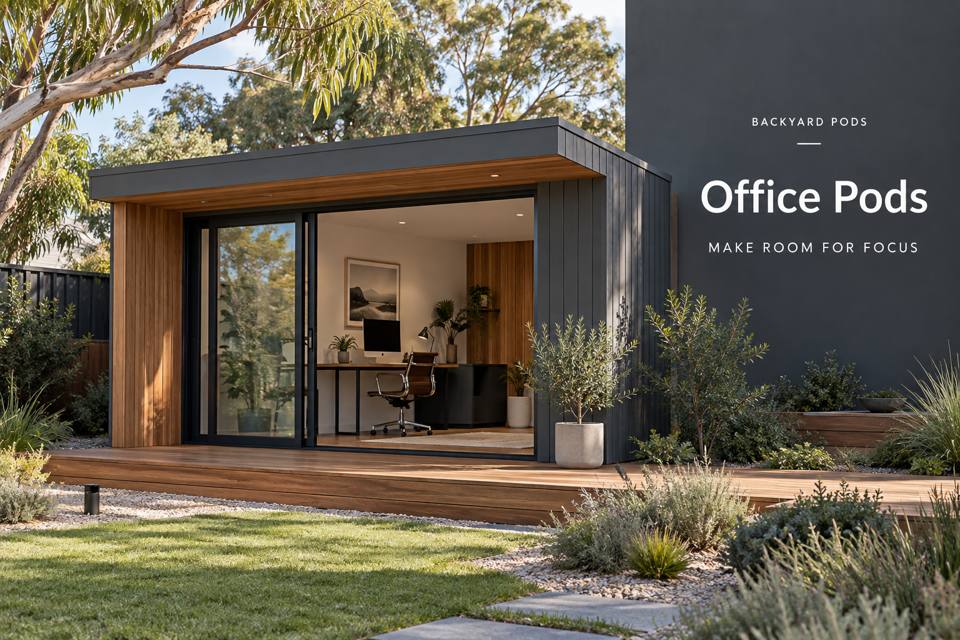
An architectural review office in Encounter Bay can bring drawings and physical samples into the same conversation.
Explore Office Pods in Encounter Bay with this specific use in mind.
An architectural review office in Encounter Bay can bring drawings and physical samples into the same conversation. The aim is a room where project information can be compared clearly, not a miniature showroom filled with unrelated finishes. Begin with the formats used by the practice and the number of reviewers normally present.
Keep drawings readable at scale
Mock up the largest printed drawing with accompanying notes and reference documents. Include the hands and seating positions of everyone who needs to read it. A table that fits the paper may still lack space for annotation and comparison. Plan storage around folded or flat formats actually used, preserving access when a review is already in progress.
Give samples a separate comparison surface
Material samples can be heavy, uneven or dusty. Provide a review surface that does not require placing them directly on working drawings. Label each sample with its project reference and status. Ask the carpenter to assess the nominated storage loads and access details; an attractive shelf should not be assumed suitable for any collection of stone, tile or timber pieces.
Coordinate digital and paper review
Place the shared display so participants can compare screen information with the drawing without repeatedly changing seats. Describe the devices and connection arrangements to the relevant trades. Observe reflections from the proposed glazing. Paper task lighting and comfortable screen viewing may require different controls, allowing the room to adapt to a detailed check or a broader client discussion.
Preserve a clear decision record
Allocate a location for current decisions, unresolved questions and returned samples. The room should support the practice's document-control process rather than create a competing system. Keep superseded drawings separate from the active review set. Before finalising the layout, run one representative meeting through arrival, annotation, material comparison and filing, including the moment everyone gets up to leave.
◈ Assess the garden connection
In Encounter Bay, the proposed access must accommodate clients carrying plans and sample cases to the office, including any change in level between the home and the pod. Take dimensions at the narrowest gate and show the chosen building footprint on a measured garden plan. Ask qualified project advisers to determine support, founding conditions and drainage; the locality name cannot establish those details. Preserve maintenance access around the building and agree protection for trees or planted boundaries. Household animals should have an alternative route while deliveries and preparation take place.
Coordinate fabrication, services and handover
Workmanship becomes easier to compare when the proposal names the large drawing table and assessed sample-storage units, its materials and its installation sequence. Discuss the delivery vehicle, unloading position and any required site assembly with the provider rather than assuming unrestricted access. Include shared displays, drawing task lights and data connections in a coordinated trade brief. The review drawing should show seated reviewers comparing a full-size drawing beside physical samples, including the space consumed by open storage and real users. Ask for material references, relevant care instructions and access information at completion; these records support informed maintenance after the initial presentation.
▦ Compare the project decisions
| Priority | Brief information | Practical review |
|---|---|---|
| Drawing review | Largest sheet and annotation space | Mock up the seated comparison |
| Material samples | Dimensions, weights and project labels | Assess supports and retrieval |
| Shared display | Viewer positions and device schedule | Compare paper with the screen |
Keep these priorities visible
- Drawing review: Largest sheet and annotation space. Mock up the seated comparison.
- Material samples: Dimensions, weights and project labels. Assess supports and retrieval.
- Shared display: Viewer positions and device schedule. Compare paper with the screen.
✓ Prepare the enquiry step by step
- Bring representative drawings and sample materials to the brief.
- Measure occupied seating around the complete review surface.
- Confirm storage suitability for the nominated sample loads.
- Coordinate display, task lighting and device connections.
- Test the meeting-to-filing sequence before approving joinery.
Related local project guides
For the complementary commercial pods decisions in Encounter Bay, compare Encounter Bay Commercial Pods for Event-Hire Consultations with Full-Size Display Pieces.
For a different office pods use in Port Elliot, review Port Elliot Office Pods for Video Calls with an Acoustic and Background Brief.
Summary and next step
A considered architectural office makes drawings, samples and decisions easier to compare. Use real formats, assess material storage and coordinate shared viewing. These details support a professional workspace where the fit-out serves the review process rather than distracting from it. Bring the completed checklist to your Encounter Bay office pods enquiry, with the property measurements and equipment list. Compare the office pods range and the South Australia pages against that brief.
Regional references
For local landscape context, consult the council regional information. The Victor Harbor regional climate record offers background for seasonal planning; it does not establish the proposed property's exposure or construction requirements.
