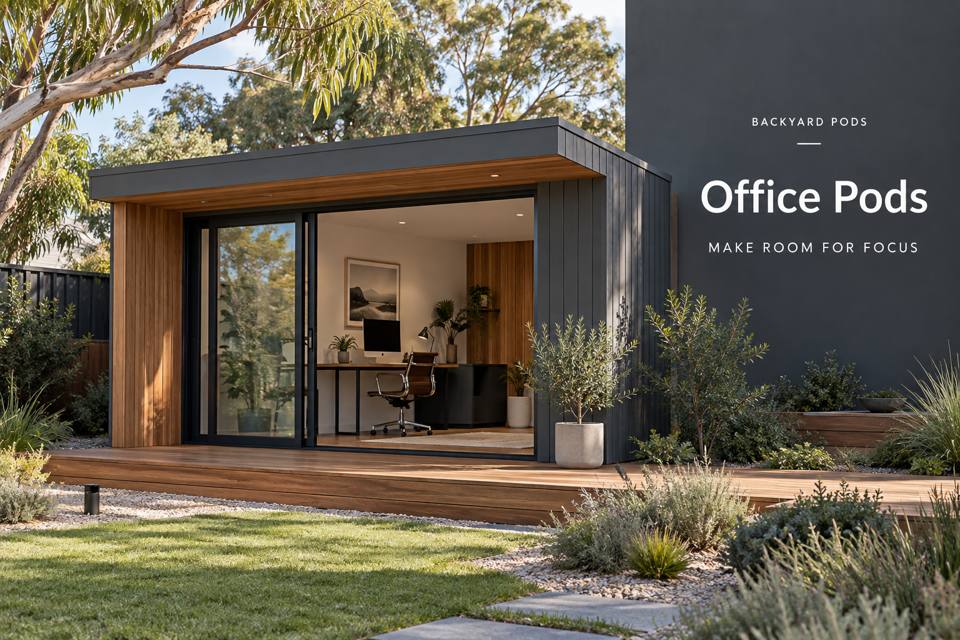
A project-planning office in Middleton can turn a scattered workload into an understandable working environment.
Explore Office Pods in Middleton with this specific use in mind.
A project-planning office in Middleton can turn a scattered workload into an understandable working environment. Define the planning method before filling a wall with boards. The room should support reviewing tasks, updating decisions and returning to detailed desk work, with current information visible and archived material kept separate.
Choose a useful planning surface
Identify the size and arrangement of cards, drawings or digital information used for planning. Test readability from the normal desk and standing review position. A task wall should have a clear limit so additions do not gradually cover glazing or service controls. Specify the mounting system and relevant support details with the fit-out provider rather than assuming any lining suits it.
Connect standing review with seated work
Place the review area where a person can step back without entering the doorway swing or occupied chair space. Keep the desk close enough for note transfer but separate from the standing discussion. If colleagues visit, show their positions in a mock-up. The useful room area includes people reading the wall, not only the area covered by the display itself.
Control information and visual clutter
Separate the current plan from archived project records. Label material according to the business's workflow, including unresolved questions and completed decisions. Consider what is visible to visitors or the camera during remote calls. Privacy requirements need explicit procedures and appropriate advice; a display that is convenient for the operator may expose information if positioned without considering the entrance.
Make updates easy to maintain
Keep pens, cards and replacement materials near the planning surface without creating a permanent pile on the desk. Provide a defined place for records removed from the wall. Coordinate lighting so the display can be read without an uncomfortable reflection. Test a weekly review and update, including how the desk remains usable while the plan is being revised.
◈ Assess the garden connection
At the Middleton property, evaluate visitors and planning material reaching the review position as part of the complete design. Record the approach from the home, gate restrictions and the proposed doorway level. Ground preparation, supports and surface-water management require site-specific assessment and clear responsibility. A broad regional description cannot tell you how the selected patch of garden behaves. Identify planting to retain and a safe separation for pets during work. Any terrace should be shown at its proposed level so the building entrance and garden connection can be reviewed together.
Coordinate fabrication, services and handover
Treat the task-wall components and seated planning desk as part of a documented fabrication and delivery sequence. Confirm the route survey, assembly method and protection of already finished surfaces with the provider. Discuss display lighting, computer equipment and chosen collaboration devices early enough for the relevant trades to coordinate their work with glazing, lining and fitted furniture. Review a standing review group beside an occupied desk and unobstructed task wall at an honest scale before approving the manufacture. At completion, inspect the agreed finish and obtain the product and maintenance references needed to care for the installed components.
▦ Compare the project decisions
| Priority | Brief information | Practical review |
|---|---|---|
| Task display | Card sizes, mounting system and viewing distance | Test readability from both positions |
| Standing review | People, doorway and desk relationship | Mock up a working discussion |
| Update routine | Supplies and archived planning records | Complete a weekly reset |
Keep these priorities visible
- Task display: Card sizes, mounting system and viewing distance. Test readability from both positions.
- Standing review: People, doorway and desk relationship. Mock up a working discussion.
- Update routine: Supplies and archived planning records. Complete a weekly reset.
✓ Prepare the enquiry step by step
- Describe the planning method and bring representative display material.
- Mark standing viewing space on the furnished layout.
- Review what visitors and remote participants can see.
- Coordinate mounting details and display lighting with providers.
- Test an update session before fixing the desk and storage.
Related local project guides
For a complementary regional planning sequence, compare Port Elliot Office Pods for Video Calls with an Acoustic and Background Brief.
For a different commercial pods use in Victor Harbor, review Victor Harbor Commercial Pods for Sample Collections with an Appointment-to-Dispatch Layout.
Summary and next step
A clear planning office makes current priorities readable and changes straightforward. Choose a defined display method, reserve standing review space and organise removed records. With lighting and privacy considered, the room becomes a practical place to direct work rather than simply store more information. Bring the completed checklist to your Middleton office pods enquiry, with the property measurements and equipment list. Compare the office pods range and the South Australia pages against that brief.
Regional references
For local landscape context, consult the council regional information. The Victor Harbor regional climate record offers background for seasonal planning; it does not establish the proposed property's exposure or construction requirements.
